Member Features
Find Real Estate Bargain!
Full foreclosure details
Home value, equity and ownership info
Find homes priced below market
Get full access with a FREE Account
Already a member?
$535,000
Listing Price4beds
3baths
2,568sqft
30,928sqft lot
8321 Knights Ct, Harrisburg, NC 28075
Member Features
Find Real Estate Bargain!
Full foreclosure details
Home value, equity and ownership info
Find homes priced below market
Get full access with a FREE Account
Already a member?
For Sale
Off Market
Home type
Price / sqft
Year built
Home Details
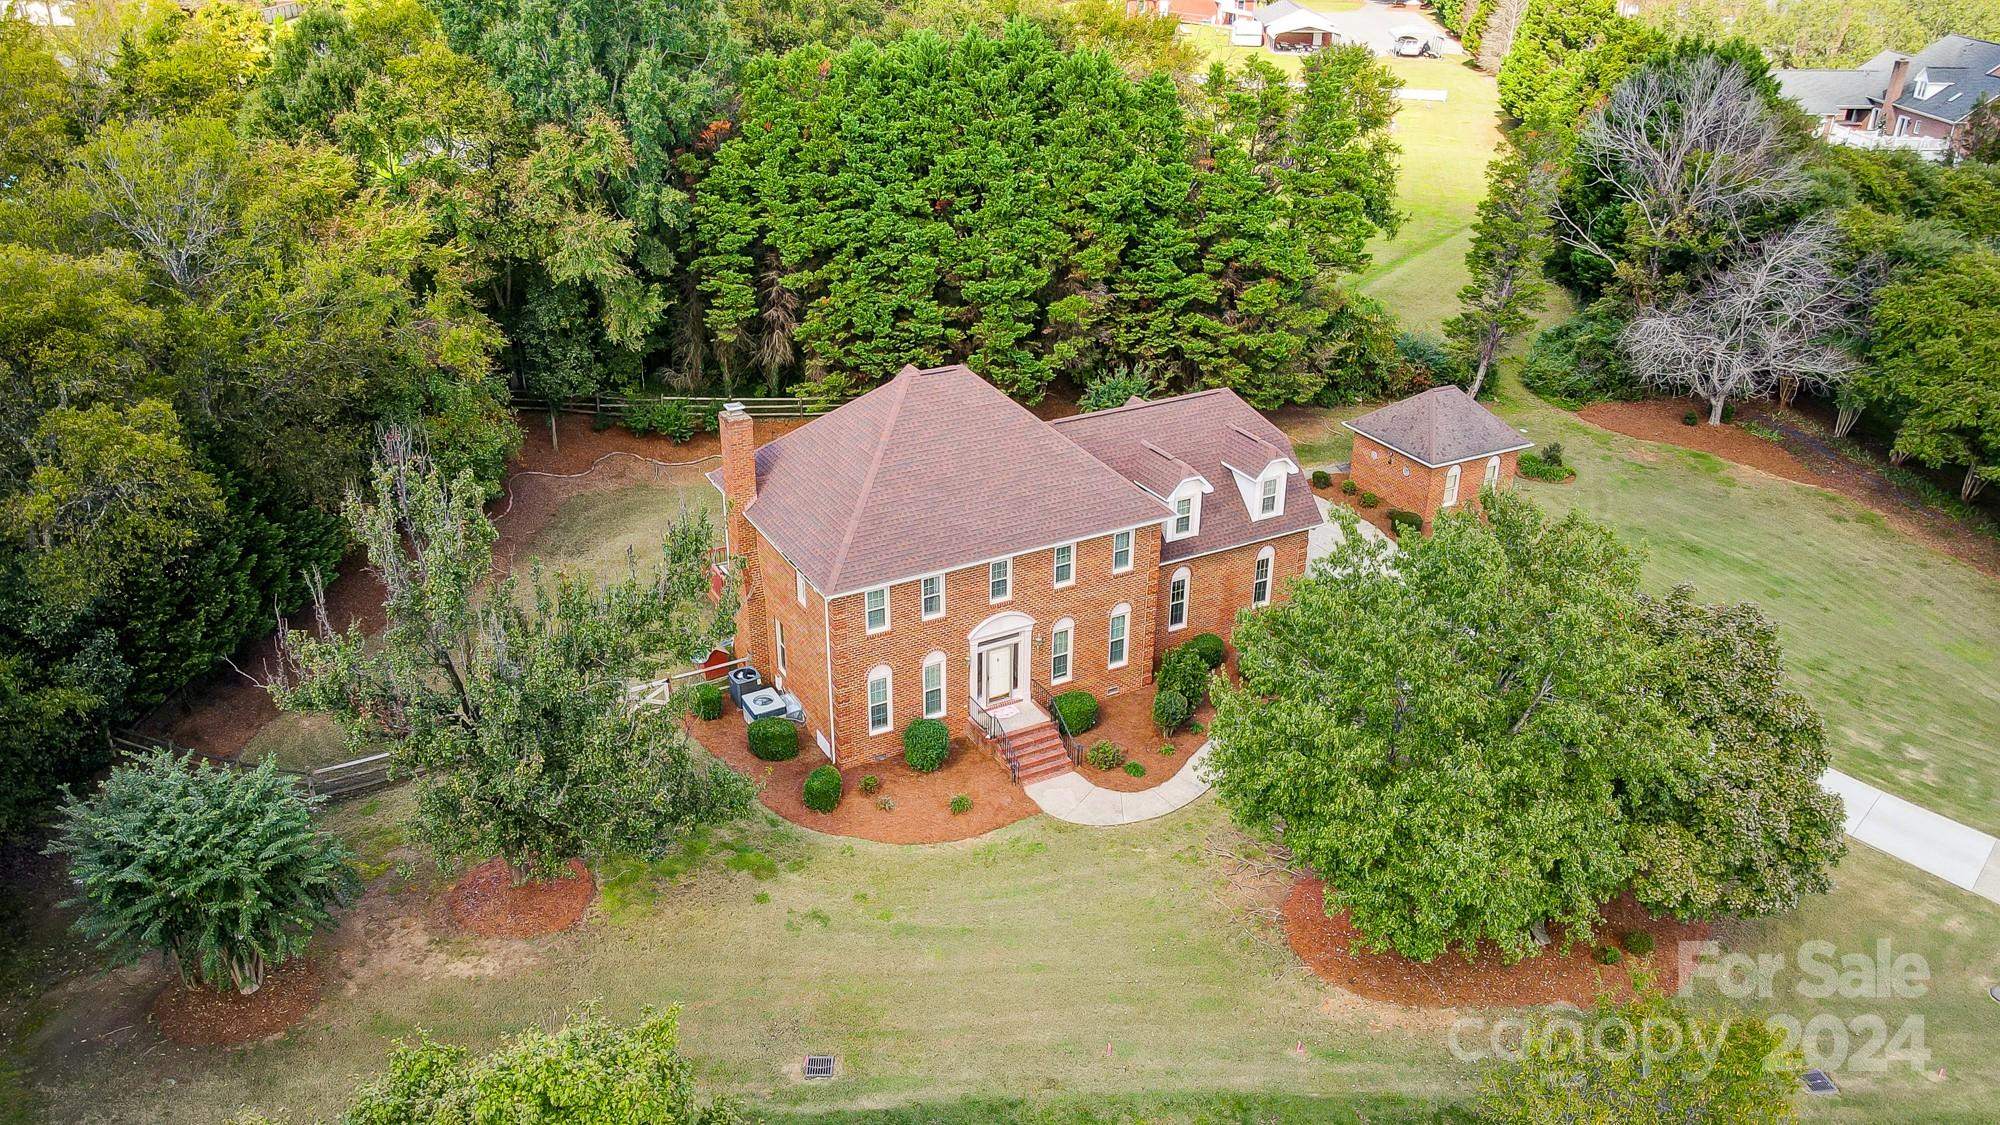
Welcome to this well maintained 4-bedroom, 2.5-bath, two-story brick home situated on a nearly acre cul-de-sac lot. Enjoy the privacy of a fully fenced backyard, perfect for outdoor activities and entertaining. This one owner property also includes a 16x16 storage building with electric, offering ample space for all your storage or workshop needs. An irrigation system keeps the landscape lush and green. Major updates have already been completed for peace of mind: roof, HVAC system, windows, and hot water heater. Best of all, there is no HOA, giving you more freedom to enjoy your property. This home is conveniently located in Harrisburg with highly sought after schools. They don't build neighborhoods like this anymore so use this as your opportunity to get the right location and make it your own style!
Interior Details
2568
4
3
Has Heating:
Yes
Heating Type:
Forced Air With Air Conditioning
Has Cooling:
Yes
Cooling Type:
Central
Has Fuel:
Yes
Fuel Type:
Gas
Has Basement:
No
Basement Type:
N/A
Has Flooring:
No
Flooring Type:
Hardwood
Has Fireplace:
Yes
Fireplace Type:
N/A
Property Details
30928
No
No
Type:
Driveway Concrete
Location:
N/A
Status:
N/A
Number of Spaces:
0
No
No
No
No
No
No
No
Construction Details
N/A
Brick Veneer
N/A
Cathedral/clerestory
Composition Shingle
Tax History
Year
Amount
Land
Improvement
Percent Change
Assessment
2020
$3,419
$65,000
$247,250
--%
$312,250
2019
$2,984
$45,000
$227,520
--%
$272,520
2018
$2,929
$45,000
$227,520
--%
$272,520
2016
$2,697
$45,000
$227,520
--%
$272,520
2016
$2,697
$45,000
$227,520
--%
$272,520
2014
$2,473
$40,000
$215,050
--%
$255,050
2013
$1,785
$40,000
$215,050
--%
$255,050
2012
$1,991
$40,000
$215,050
--%
$255,050

Average Home Price in 28075
Nearby Properties
Zip Code
Price
Bed
Bath
Sqft
Lot
Sold Date
$670,657
3 Beds
2.5 Baths
2,491 Sqft
14,810 Lot (sqft)
Sold 08/14/2026
$629,000
$629,000
4 Beds
3 Baths
2,464 Sqft
22,651 Lot (sqft)
Sold 09/29/2026
$630,092
4 Beds
2.5 Baths
2,919 Sqft
41,382 Lot (sqft)
Sold 10/06/2026
$500,000
4 Beds
3 Baths
2,763 Sqft
15,682 Lot (sqft)
Sold 10/06/2026
$675,000
$675,000
4 Beds
3.5 Baths
2,476 Sqft
28,314 Lot (sqft)
Sold 09/29/2026
$599,900
4 Beds
2 Baths
2,352 Sqft
24,829 Lot (sqft)
Sold 10/05/2026
$515,000
4 Beds
2.5 Baths
2,470 Sqft
20,038 Lot (sqft)
Sold 09/29/2026
$535,000
$535,000
4 Beds
3 Baths
2,568 Sqft
30,928 Lot (sqft)
Sold 09/29/2026
$514,900
5 Beds
2.5 Baths
2,710 Sqft
16,988 Lot (sqft)
Sold 09/29/2026