Member Features
Find Real Estate Bargain!
Full foreclosure details
Home value, equity and ownership info
Find homes priced below market
Get full access with a FREE Account
Already a member?
$563,119
Listing Price4beds
3baths
2,367sqft
21,344sqft lot
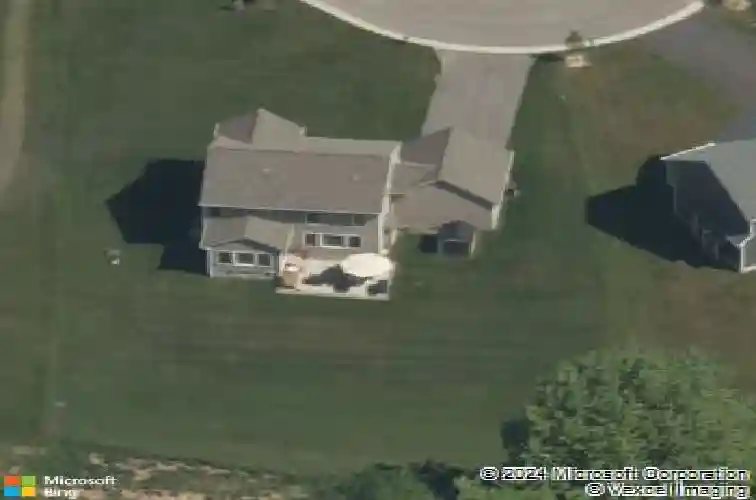
56 Knightbridge Cir, Penfield, NY 14526
Member Features
Find Real Estate Bargain!
Full foreclosure details
Home value, equity and ownership info
Find homes priced below market
Get full access with a FREE Account
Already a member?
For Sale
Home type
Price / sqft
Year built
Home Details
Welcome to this meticulously maintained home built by Redstone Premier Custom Homes, ideally situated on a quiet cul-de-sac in the sought-after Crown Pointe subdivision in Penfield and served by the highly regarded Webster Central School District. Showing like new, this home blends quality craftsmanship, modern conveniences, and warm, inviting living spaces.nnThe open-concept floor plan is filled with natural light and features hardwood flooring, soaring 9' ceilings, and a stunning stone-front gas fireplace that creates a cozy gathering space. Upgraded iron spindles add warmth and character to the staircase, while the custom kitchen is designed for everyday living and entertaining with maple soft-close cabinetry, granite countertops, tile backsplash, stainless steel appliances, and abundant workspace for cooking and hosting.nnA first-floor bedroom and full bath with walk-in shower provide excellent flexibility for guests, multi-generational living, or a private office. An additional bonus space near the garage entry is perfect for a small office, mudroom, or drop zone.nnUpstairs, the spacious primary suite offers a large walk-in closet, double vanity, tiled shower, and ensuite bath. The unfinished basement provides future expansion opportunities with an egress window allowing you to customize additional living space as your needs evolve.nnAdditional highlights include hickory bathroom cabinetry with soft-close drawers, remote-controlled fabric blinds in the family room and di
Interior Details
2367
4
3
Has Heating:
Yes
Heating Type:
Central
Has Cooling:
Yes
Cooling Type:
Central
Has Fuel:
Yes
Fuel Type:
Gas
Has Basement:
No
Basement Type:
Full
Has Flooring:
No
Flooring Type:
N/A
Has Fireplace:
Yes
Fireplace Type:
N/A
Property Details
21344
Yes
Yes
Type:
Garage, Attached
Location:
N/A
Status:
N/A
Number of Spaces:
2
No
No
No
No
No
No
No
Construction Details
Colonial
Aluminum/vinyl
N/A
N/A
N/A
Tax History
Year
Amount
Land
Improvement
Percent Change
Assessment
2020
$10,555
$64,800
$221,900
--%
$286,700
2018
$10,096
$64,800
$221,900
--%
$286,700

Average Home Price in 14526
Nearby Properties
Zip Code
Price
Bed
Bath
Sqft
Lot
Sold Date
$516,317
3 Beds
2.5 Baths
2,258 Sqft
35,284 Lot (sqft)
Sold 09/10/2026
$749,900
3 Beds
3 Baths
2,292 Sqft
25,265 Lot (sqft)
Sold 10/13/2026
$563,119
4 Beds
3 Baths
2,367 Sqft
21,344 Lot (sqft)
Sold 10/26/2026
$625,000
$625,000
3 Beds
4 Baths
2,422 Sqft
47,916 Lot (sqft)
Sold 10/05/2026
$325,000
$325,000
4 Beds
2 Baths
2,061 Sqft
20,038 Lot (sqft)
Sold 10/13/2026
$424,900
4 Beds
3 Baths
2,021 Sqft
12,632 Lot (sqft)
Sold 10/13/2026
$479,900
3 Beds
3 Baths
2,152 Sqft
11,761 Lot (sqft)
Sold 10/26/2026