Member Features
Find Real Estate Bargain!
Full foreclosure details
Home value, equity and ownership info
Find homes priced below market
Get full access with a FREE Account
Already a member?
$399,999
Listing Price--beds
--baths
2,494sqft
15,656sqft lot
15301 S Kline Pl, Arizona City, AZ 85123
Member Features
Find Real Estate Bargain!
Full foreclosure details
Home value, equity and ownership info
Find homes priced below market
Get full access with a FREE Account
Already a member?
For Sale
Off Market
Home type
Price / sqft
Year built
Home Details
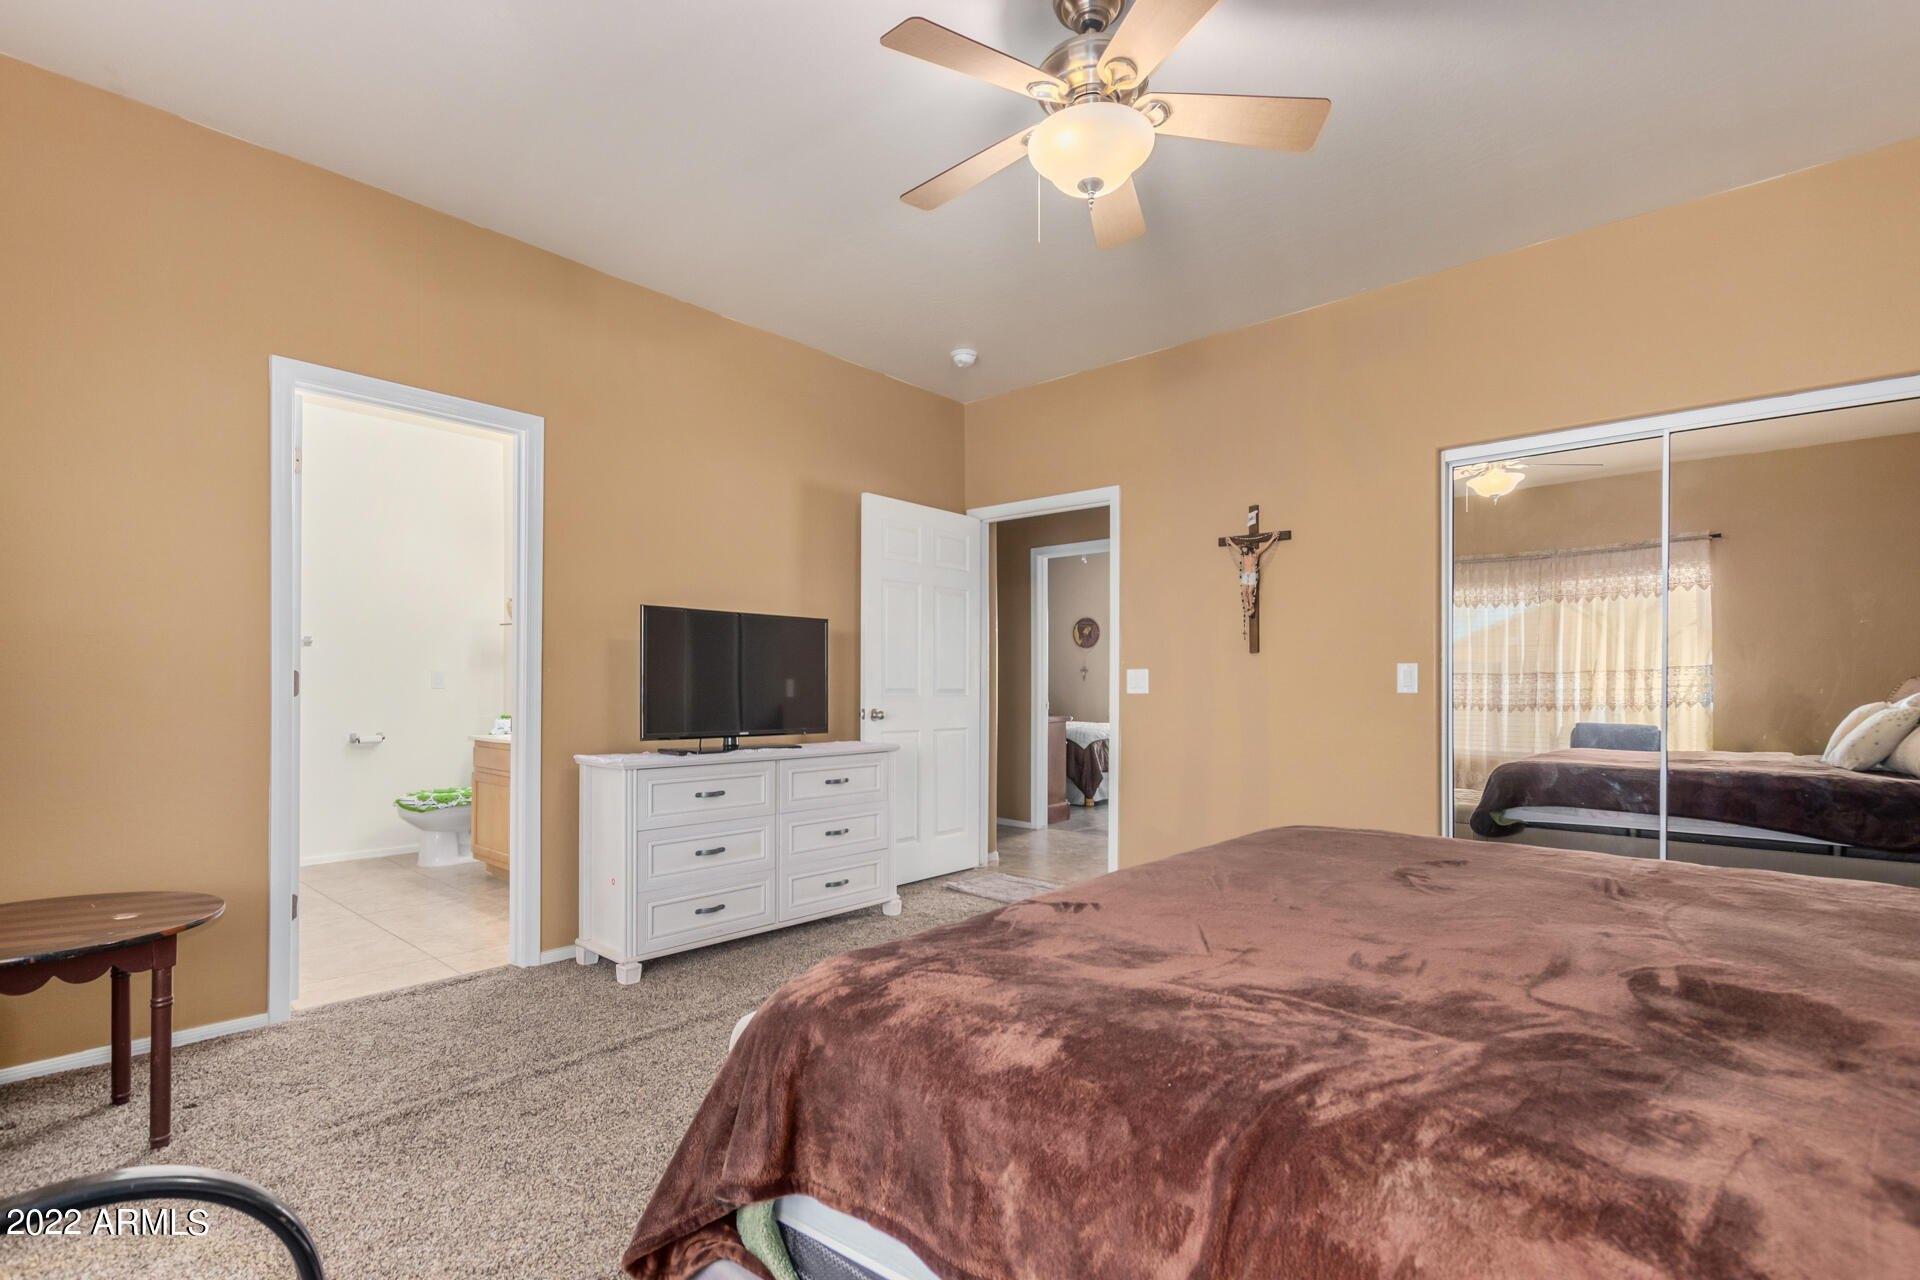
This exceptional home offers the perfect blend of comfort, elegance, and functionality! Designed with an open-concept floor plan, the spacious great room flows seamlessly into the dining area, creating an inviting space for everyday living and entertaining. Large Pella windows showcase beautiful picture views while filling the home with abundant natural light. Situated on a quiet cul-de-sac, this home features a generously sized lot with mature landscaping. The well-appointed kitchen includes stainless steel appliances, pull-out cabinetry, a pantry, extensive counter space, a large granite breakfast bar, a built-in microwave, gas range, restaurant-style exhaust hood, and distinctive etched-glass cabinet accents. The luxurious primary suite offers private access to the covered back patio. and features dual vanities, a Jacuzzi soaking tub, a spacious tiled walk-in shower with built-in seat, decorative glass block windows for natural light and privacy, a private water closet, and an expansive wraparound walk-in closet complete with built-in cabinetry, pull-out drawers, and exceptional storage. A versatile bonus room provides the perfect space for a home office, den, media room, or game room. Additional upgrades and features include: Whole-house carbon filtration system with separate drinking water filtration. Two gas furnaces, two gas water heaters, and two air conditioning units. Built-in China hutch with smoked etched-glass doors. Ceiling fans throughout. Jack-and-Jill bathroo
Interior Details
2494
N/A
N/A
Has Heating:
Yes
Heating Type:
Yes
Has Cooling:
Yes
Cooling Type:
Central
Has Fuel:
No
Fuel Type:
N/A
Has Basement:
No
Basement Type:
N/A
Has Flooring:
No
Flooring Type:
N/A
Has Fireplace:
Yes
Fireplace Type:
N/A
Property Details
15656
No
No
Type:
Garage, Attached
Location:
N/A
Status:
N/A
Number of Spaces:
3
N/A
N/A
N/A
N/A
N/A
N/A
N/A
Construction Details
N/A
Plaster
N/A
Hip
Concrete
Tax History
Year
Amount
Land
Improvement
Percent Change
Assessment
2019
$2,413
$1,250
$17,296
--%
$18,546
2020
$2,524
$1,250
$19,552
--%
$20,802
2018
$2,363
$1,000
$18,377
--%
$19,377
2017
$2,418
$1,500
$16,814
--%
$18,314
2016
$2,650
$1,550
$18,338
--%
$19,888
2013
$2,000
$1,350
$18,570
--%
$19,920
2014
$1,876
$1,350
$10,314
--%
$11,664

Average Home Price in 85123
Nearby Properties
Zip Code
Price
Bed
Bath
Sqft
Lot
Sold Date
$374,954
-- Beds
-- Baths
2,488 Sqft
11,609 Lot (sqft)
Sold 10/26/2026
$385,000
-- Beds
-- Baths
2,643 Sqft
15,230 Lot (sqft)
Sold 10/26/2026
$399,999
$399,999
-- Beds
-- Baths
2,494 Sqft
15,656 Lot (sqft)
Sold 10/13/2026
$382,555
$382,555
-- Beds
-- Baths
2,500 Sqft
11,599 Lot (sqft)
Sold 11/02/2026
$420,000
2 Beds
2 Baths
2,160 Sqft
12,749 Lot (sqft)
Sold 10/13/2026