

Member Features
Find Real Estate Bargain!
Full foreclosure details
Home value, equity and ownership info
Find homes priced below market
Get full access with a FREE Account
Already a member?
$2,499,900
Listing Price8beds
7baths
5,190sqft
12,605sqft lot
7381 Kiva Way, Gulf Shores, AL 36542
Member Features
Find Real Estate Bargain!
Full foreclosure details
Home value, equity and ownership info
Find homes priced below market
Get full access with a FREE Account
Already a member?
For Sale
Off Market
Home type
Price / sqft
Year built
Home Details
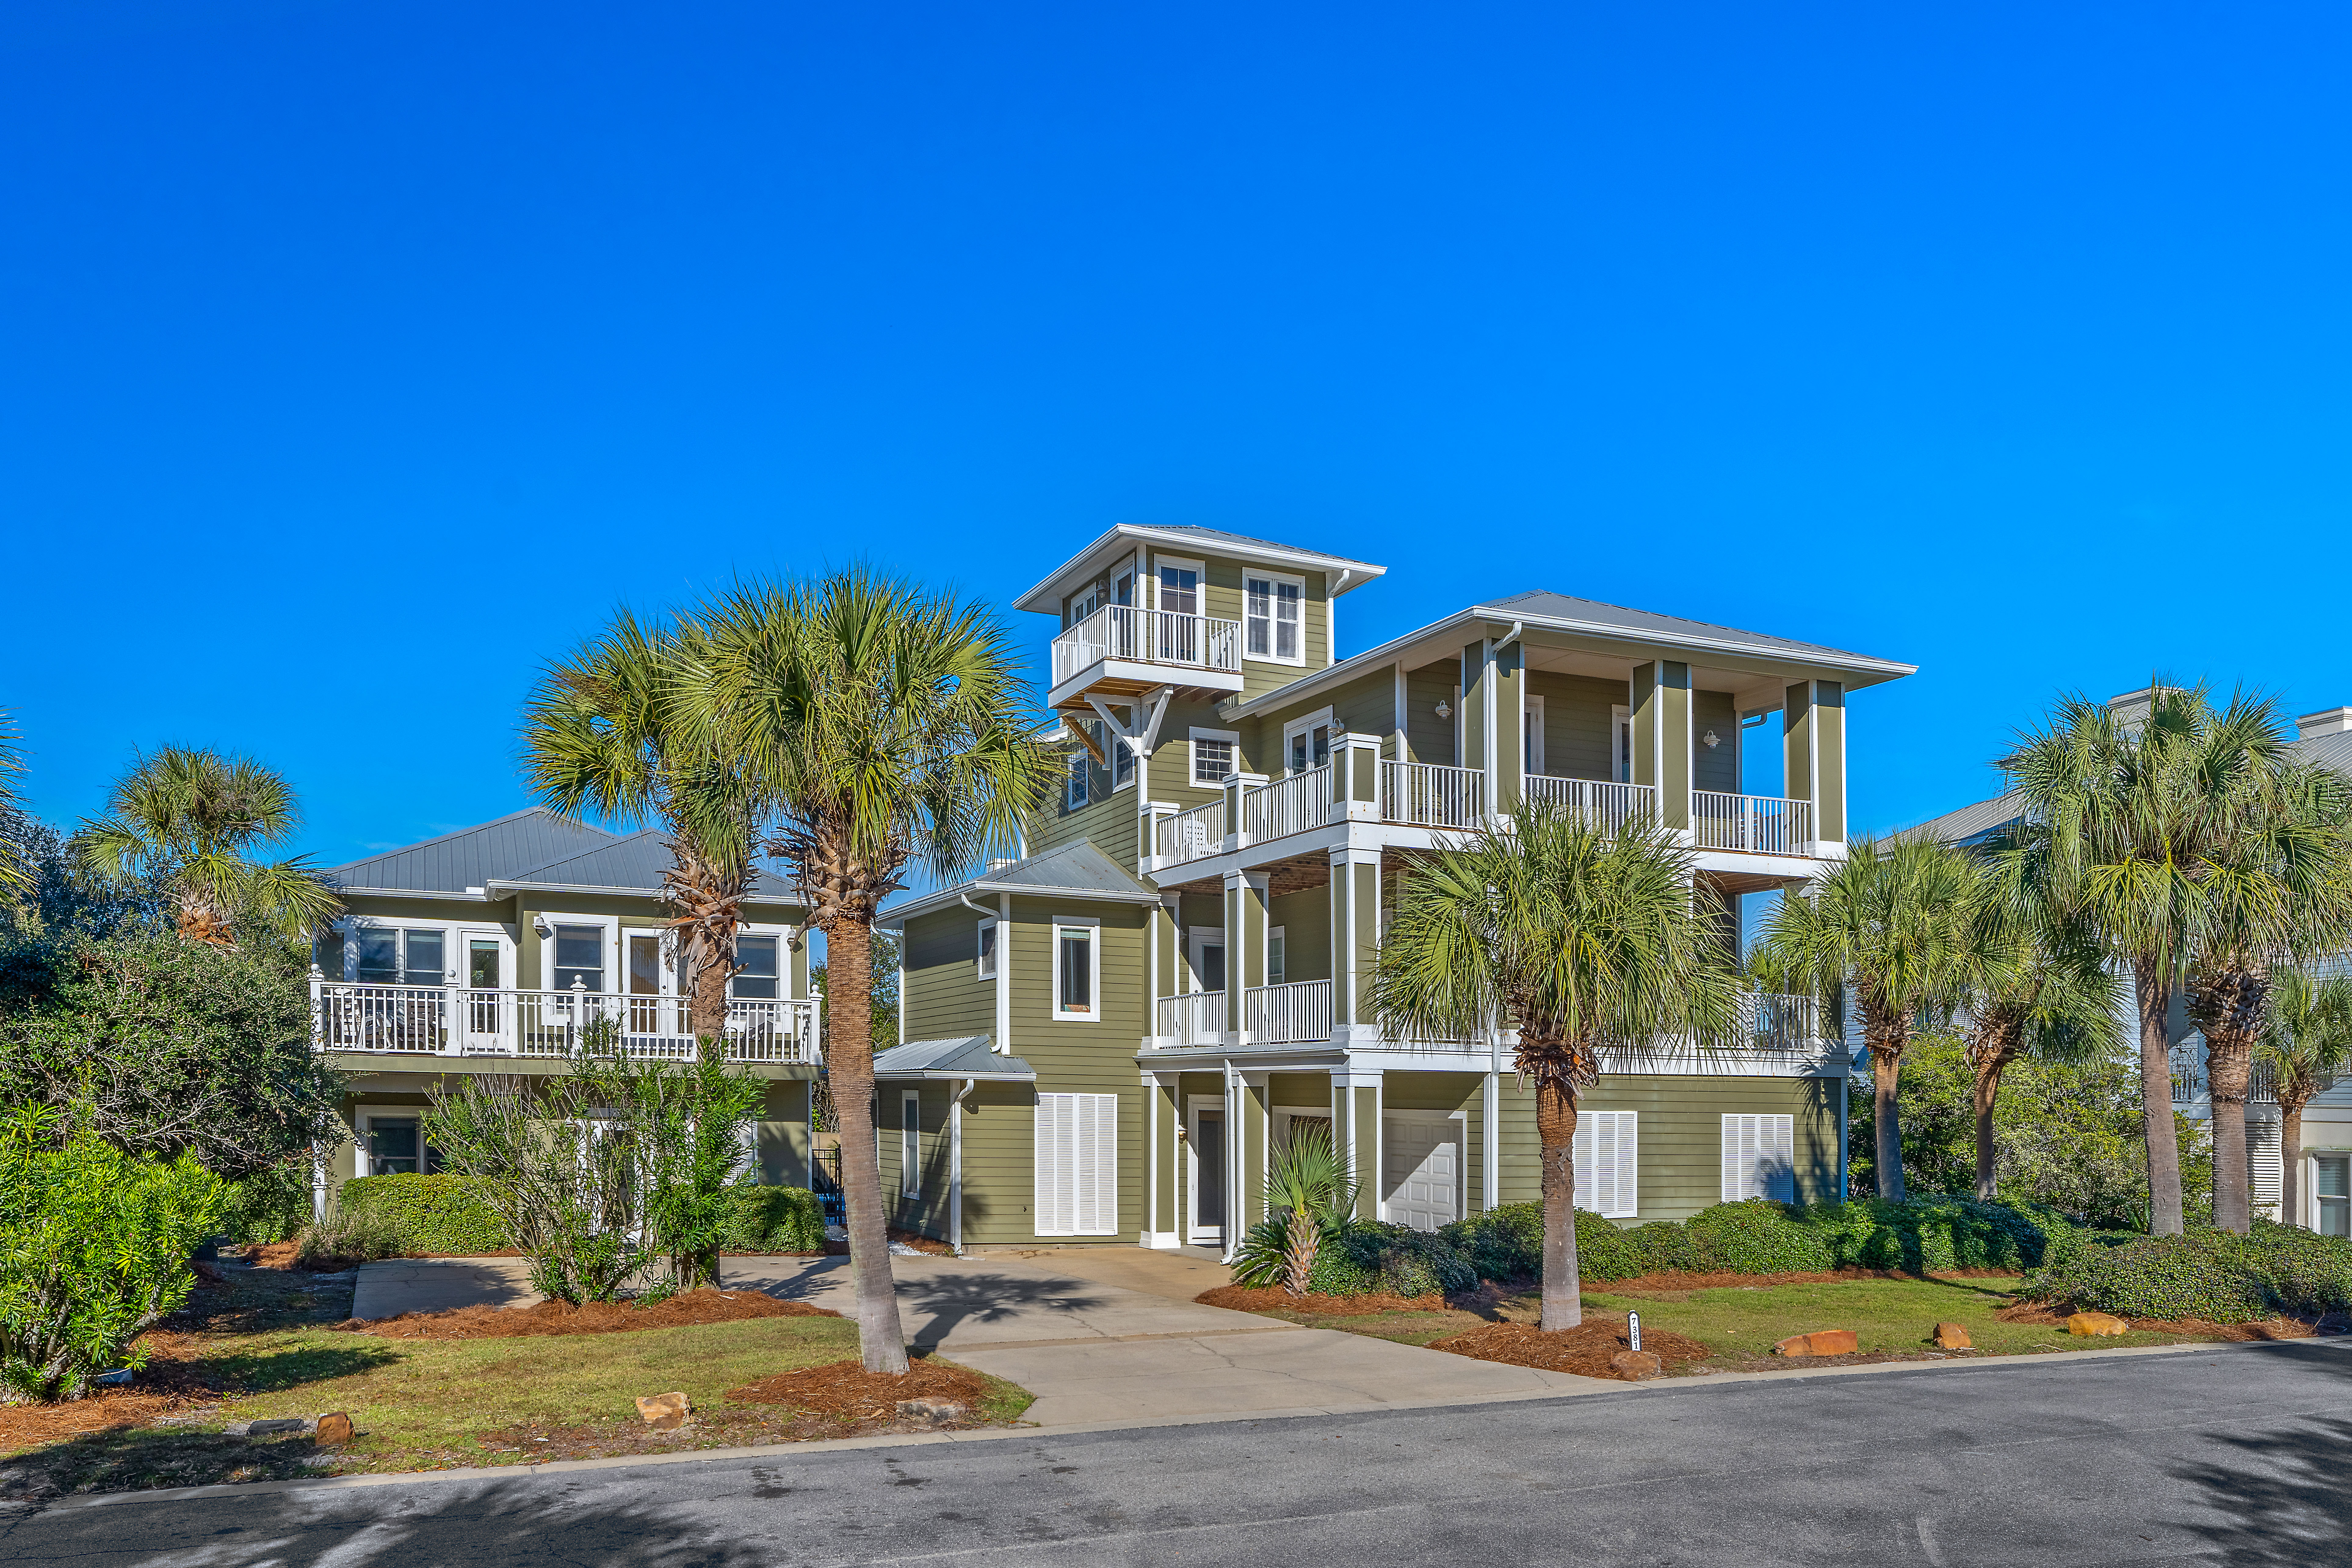
Escape to your own slice of coastal paradise with this truly exceptional property featuring both a spacious main house and a charming guest house located in fabulous Kiva Dunes. This remarkable 8-bedroom, 7.5-bathroom estate spans 5,190 square feet and sits perfectly positioned along the 14th fairway, offering views of both the beach with its pristine white sandy beaches and the emerald greens of the golf course. The main house is incredibly spacious with 5 bedrooms, 5 1/2 bathrooms, 2 kitchens, an elevator, and a loft for enjoying those absolutely stunning views. The separate 3-bedroom, 2-bathroom guest house provides ideal accommodations for extended family or for generating additional rental income. The beautifully renovated kitchen features modern amenities, a beautiful tiled and lighted backsplash, and stunning Taj Mahal Quartzite. The updated bathrooms feature gorgeous tiled showers and the main living and eating areas are newly furnished with calming, coastal decor to create a relaxed beach atmosphere. This truly majestic home features a private, large pool with an expansive pool deck and grilling area, making it perfect for gatherings. Easy neighborhood Beach access is one of Kiva Dunes' greatest amenities -it means you're a short distance from the sugar-white beach and beautiful Gulf waters. This unique property combines the best of resort-style living with investment potential. Whether you're seeking a primary residence, vacation getaway, or rental opportunity, this
Interior Details
5190
8
7
Has Heating:
Yes
Heating Type:
Forced Air With Air Conditioning
Has Cooling:
Yes
Cooling Type:
N/A
Has Fuel:
No
Fuel Type:
N/A
Has Basement:
No
Basement Type:
N/A
Has Flooring:
No
Flooring Type:
Ceramic Tile
Has Fireplace:
Yes
Fireplace Type:
N/A
Property Details
12605
No
No
Type:
N/A
Location:
N/A
Status:
N/A
Number of Spaces:
N/A
N/A
N/A
N/A
N/A
N/A
N/A
N/A
Construction Details
N/A
Stucco
N/A
Gable/hip
Metal
Tax History
Year
Amount
Land
Improvement
Percent Change
Assessment
2019
$6,374
$0
$0
--%
$227,660
2018
$5,717
$0
$0
--%
$203,080
2017
$5,606
$0
$0
--%
$199,080
2016
$5,178
$0
$0
--%
$184,740
2015
$4,782
$0
$0
--%
$170,560
2013
$4,996
$0
$0
--%
$178,160
2012
$5,099
$0
$0
--%
$181,840

Average Home Price in 36542
Nearby Properties
Zip Code
Price
Bed
Bath
Sqft
Lot
Sold Date
$2,450,000
$2,450,000
5 Beds
7 Baths
4,795 Sqft
15,975 Lot (sqft)
Sold 09/29/2026
$2,499,900
$2,499,900
8 Beds
7 Baths
5,190 Sqft
12,605 Lot (sqft)
Sold 07/13/2026