Member Features
Find Real Estate Bargain!
Full foreclosure details
Home value, equity and ownership info
Find homes priced below market
Get full access with a FREE Account
Already a member?
$415,000
Listing Price3beds
2baths
1,682sqft
23,522sqft lot
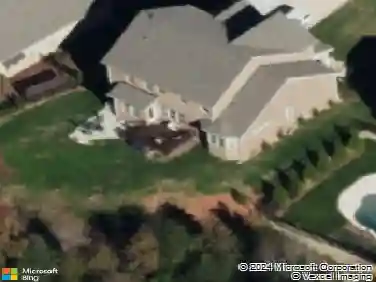
5026 Kittredge Rd, Mint Hill, NC 28227
Member Features
Find Real Estate Bargain!
Full foreclosure details
Home value, equity and ownership info
Find homes priced below market
Get full access with a FREE Account
Already a member?
For Sale
Home type
Price / sqft
Year built
Home Details
Full brick ranch tucked into a 1/2 acre quiet cul-de-sac! Updates include brand new wood look laminate flooring, new roof 2025, new tiled primary bath shower 2022, new water heater and furnace 2021, connected to city water 2021 and new A/C 2020. Double doors open to the welcoming foyer and spacious living room. Crown & chair rail moldings accent the adjoining dining room. The kitchen features freshly painted cabinets & stainless steel appliances. Large family room boasts an eye-catching masonry fireplace flanked by display shelves and a built-in cabinet. Double doors with screens open to the deck for outdoor entertaining. The primary bedroom includes a tiled bath with double vanity, walk-in closet and updated tiled shower with frameless glass. Two additional bedrooms both have lighted ceiling fans and 2 double closets. The carport has a large laundry room with sink & overhead cabinets as well as a storage room. Great location just 1 mile from Downtown Mint Hill and minutes to I-485 access! New Ezell Farms Park is just across the street from the neighborhood and features a playground, splash pad, pickelball and basketball courts and walking trails!
Interior Details
1682
3
2
Has Heating:
Yes
Heating Type:
Forced Air With Air Conditioning
Has Cooling:
Yes
Cooling Type:
Central
Has Fuel:
Yes
Fuel Type:
Gas
Has Basement:
No
Basement Type:
N/A
Has Flooring:
No
Flooring Type:
N/A
Has Fireplace:
Yes
Fireplace Type:
N/A
Property Details
23522
No
No
Type:
Carport (unspecified)
Location:
N/A
Status:
N/A
Number of Spaces:
0
N/A
N/A
N/A
N/A
N/A
N/A
N/A
Construction Details
N/A
Brick
N/A
Gable
Other (not Classified)
Tax History
Year
Amount
Land
Improvement
Percent Change
Assessment
2020
$1,920
$60,000
$155,700
--%
$215,700
2019
$1,914
$60,000
$155,700
--%
$215,700
2018
$1,737
$36,000
$120,400
--%
$156,400
2017
$1,722
$36,000
$120,400
--%
$156,400
2016
$1,718
$36,000
$120,400
--%
$156,400
2013
$1,713
$36,000
$120,400
--%
$156,400
2012
$1,714
$36,000
$120,400
--%
$156,400

Average Home Price in 28227
Nearby Properties
Zip Code
Price
Bed
Bath
Sqft
Lot
Sold Date
$--
3 Beds
2 Baths
1,743 Sqft
27,007 Lot (sqft)
Sold 10/16/2026
$420,000
3 Beds
2.5 Baths
1,918 Sqft
29,621 Lot (sqft)
Sold 08/07/2026
$454,900
$454,900
3 Beds
2 Baths
1,930 Sqft
26,572 Lot (sqft)
Sold 10/26/2026
$450,832
$450,832
3 Beds
2 Baths
1,868 Sqft
28,750 Lot (sqft)
Sold 10/27/2026
$439,000
$439,000
3 Beds
2 Baths
1,918 Sqft
24,394 Lot (sqft)
Sold 10/12/2026
$378,360
3 Beds
2 Baths
1,834 Sqft
31,799 Lot (sqft)
Sold 10/27/2026
$429,000
3 Beds
2 Baths
1,557 Sqft
29,185 Lot (sqft)
Sold 10/27/2026
$1,250,000
3 Beds
1.5 Baths
1,529 Sqft
152,024 Lot (sqft)
Sold 10/26/2026
$470,000
3 Beds
2 Baths
1,731 Sqft
28,750 Lot (sqft)
Sold 10/26/2026