
Member Features
Find Real Estate Bargain!
Full foreclosure details
Home value, equity and ownership info
Find homes priced below market
Get full access with a FREE Account
Already a member?
$585,000
Listing Price4beds
3baths
3,032sqft
11,238sqft lot
1183 Kittery St, Castle Rock, CO 80104
Member Features
Find Real Estate Bargain!
Full foreclosure details
Home value, equity and ownership info
Find homes priced below market
Get full access with a FREE Account
Already a member?
For Sale
Off Market
Home type
Price / sqft
Year built
Home Details
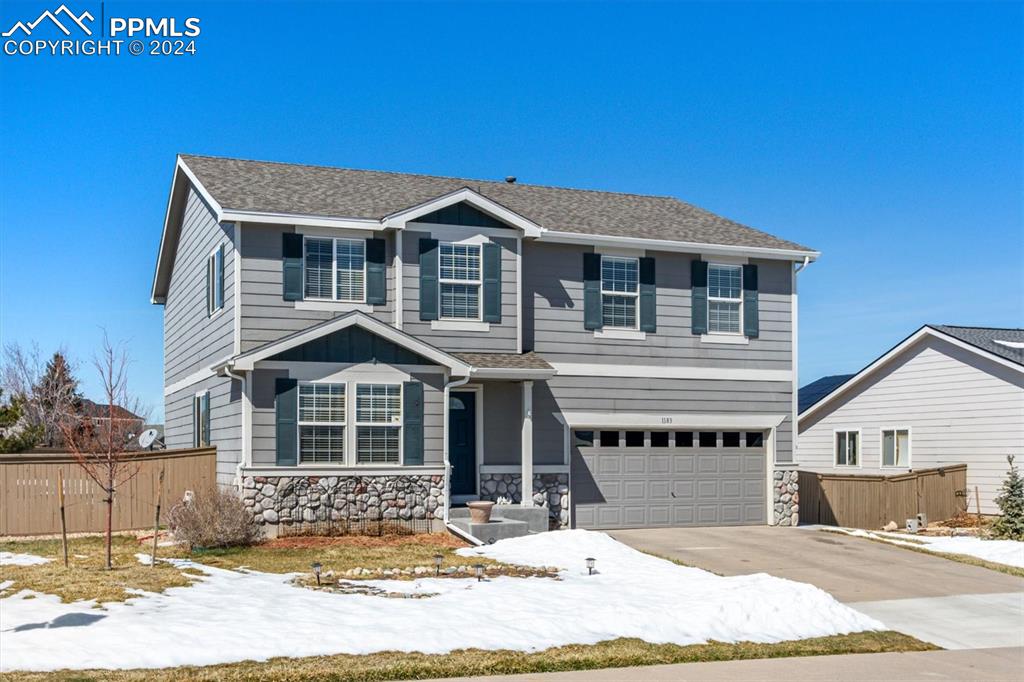
Welcome home to the fabulous Castlewood Ranch neighborhood! Corner lot and on a quarter acre, this spacious house is sure to impress you! Entering, the newly painted main floor greets you with the large formal living room and dining room giving your guests plenty of room as well a powder room. Opening into the oversized family room, which boasts tons of natural light, ensures the space stays warm and lit up all while enjoying the views to the backyard. The gourmet kitchen features granite countertops, a kitchen island, a 5-burner gas stove, black stainless appliances, beautiful backsplash, and separate pantry! Upstairs, the huge primary bedroom has been redone with new luxury vinyl. The adjoining five-piece bath is a dream with its free-standing tub and spa shower and a huge walk-in closet. The loft is a great additional hang-out space, or you can keep it how it is now, a home gym! Two more bedrooms with a shared full bathroom complete the second floor. In the basement, you will find the perfect space to entertain. Currently used as a 4th bedroom, this large flex space can be used for a variety of options. With that kind of space, it's time to buy that huge TV you've always wanted! Did I mention there is also a wet bar? With most of the land located in the backyard, it is ready for your creative touch! Great spot to grill, garden, or to watch the dogs run free. The oversized patio will be perfect to enjoy those upcoming warm summer nights. Don't wait, come and
Interior Details
3032
4
3
Has Heating:
Yes
Heating Type:
Central
Has Cooling:
Yes
Cooling Type:
Central
Has Fuel:
No
Fuel Type:
N/A
Has Basement:
No
Basement Type:
Partial
Has Flooring:
No
Flooring Type:
Covered
Has Fireplace:
Yes
Fireplace Type:
N/A
Property Details
11238
No
No
Type:
N/A
Location:
N/A
Status:
N/A
Number of Spaces:
N/A
No
No
No
No
Yes
No
No
Construction Details
N/A
Aluminum/vinyl
N/A
Gable
Composition Shingle
Tax History
Year
Amount
Land
Improvement
Percent Change
Assessment
2019
$3,300
$6,020
$24,280
--%
$30,300
2019
$3,300
$6,020
$24,280
--%
$30,300
2018
$2,947
$4,850
$21,780
--%
$26,630
2017
$2,788
$4,850
$21,780
--%
$26,630
2016
$2,550
$4,470
$19,490
--%
$23,960
2014
$2,236
$3,180
$15,540
--%
$18,720
2013
$2,236
$3,180
$15,540
--%
$18,720
2012
$2,259
$4,140
$14,700
--%
$18,840

Average Home Price in 80104
Nearby Properties
Zip Code
Price
Bed
Bath
Sqft
Lot
Sold Date
$705,950
4 Beds
3 Baths
2,966 Sqft
7,296 Lot (sqft)
Sold 09/12/2026
$703,508
4 Beds
3 Baths
3,167 Sqft
11,979 Lot (sqft)
Sold 06/05/2026
$620,452
3 Beds
3 Baths
2,870 Sqft
9,801 Lot (sqft)
Sold 10/13/2026
$643,278
4 Beds
3 Baths
2,810 Sqft
10,280 Lot (sqft)
Sold 10/26/2026
$675,000
4 Beds
3 Baths
3,079 Sqft
10,846 Lot (sqft)
Sold 10/26/2026
$700,000
6 Beds
4 Baths
3,475 Sqft
11,979 Lot (sqft)
Sold 10/13/2026
$648,264
4 Beds
3 Baths
3,254 Sqft
10,062 Lot (sqft)
Sold 10/26/2026
$654,711
3 Beds
3 Baths
2,899 Sqft
10,062 Lot (sqft)
Sold 10/27/2026
$635,000
4 Beds
3 Baths
2,870 Sqft
9,801 Lot (sqft)
Sold 06/03/2026
Calculators
Mortgage
Mortgage Calculator
Details for 1183 KITTERY ST
Property Debt
Foreclosure Contact Details
Similar Homes Nearby

Guides for Kittery St

This blog post explores real estate trends in Omaha and nearby Nebraska cities, analyzing property values, sale prices, and market activity to guide buyers, sellers, and investors.



