Member Features
Find Real Estate Bargain!
Full foreclosure details
Home value, equity and ownership info
Find homes priced below market
Get full access with a FREE Account
Already a member?
$325,000
Listing Price4beds
3baths
2,226sqft
19,055sqft lot
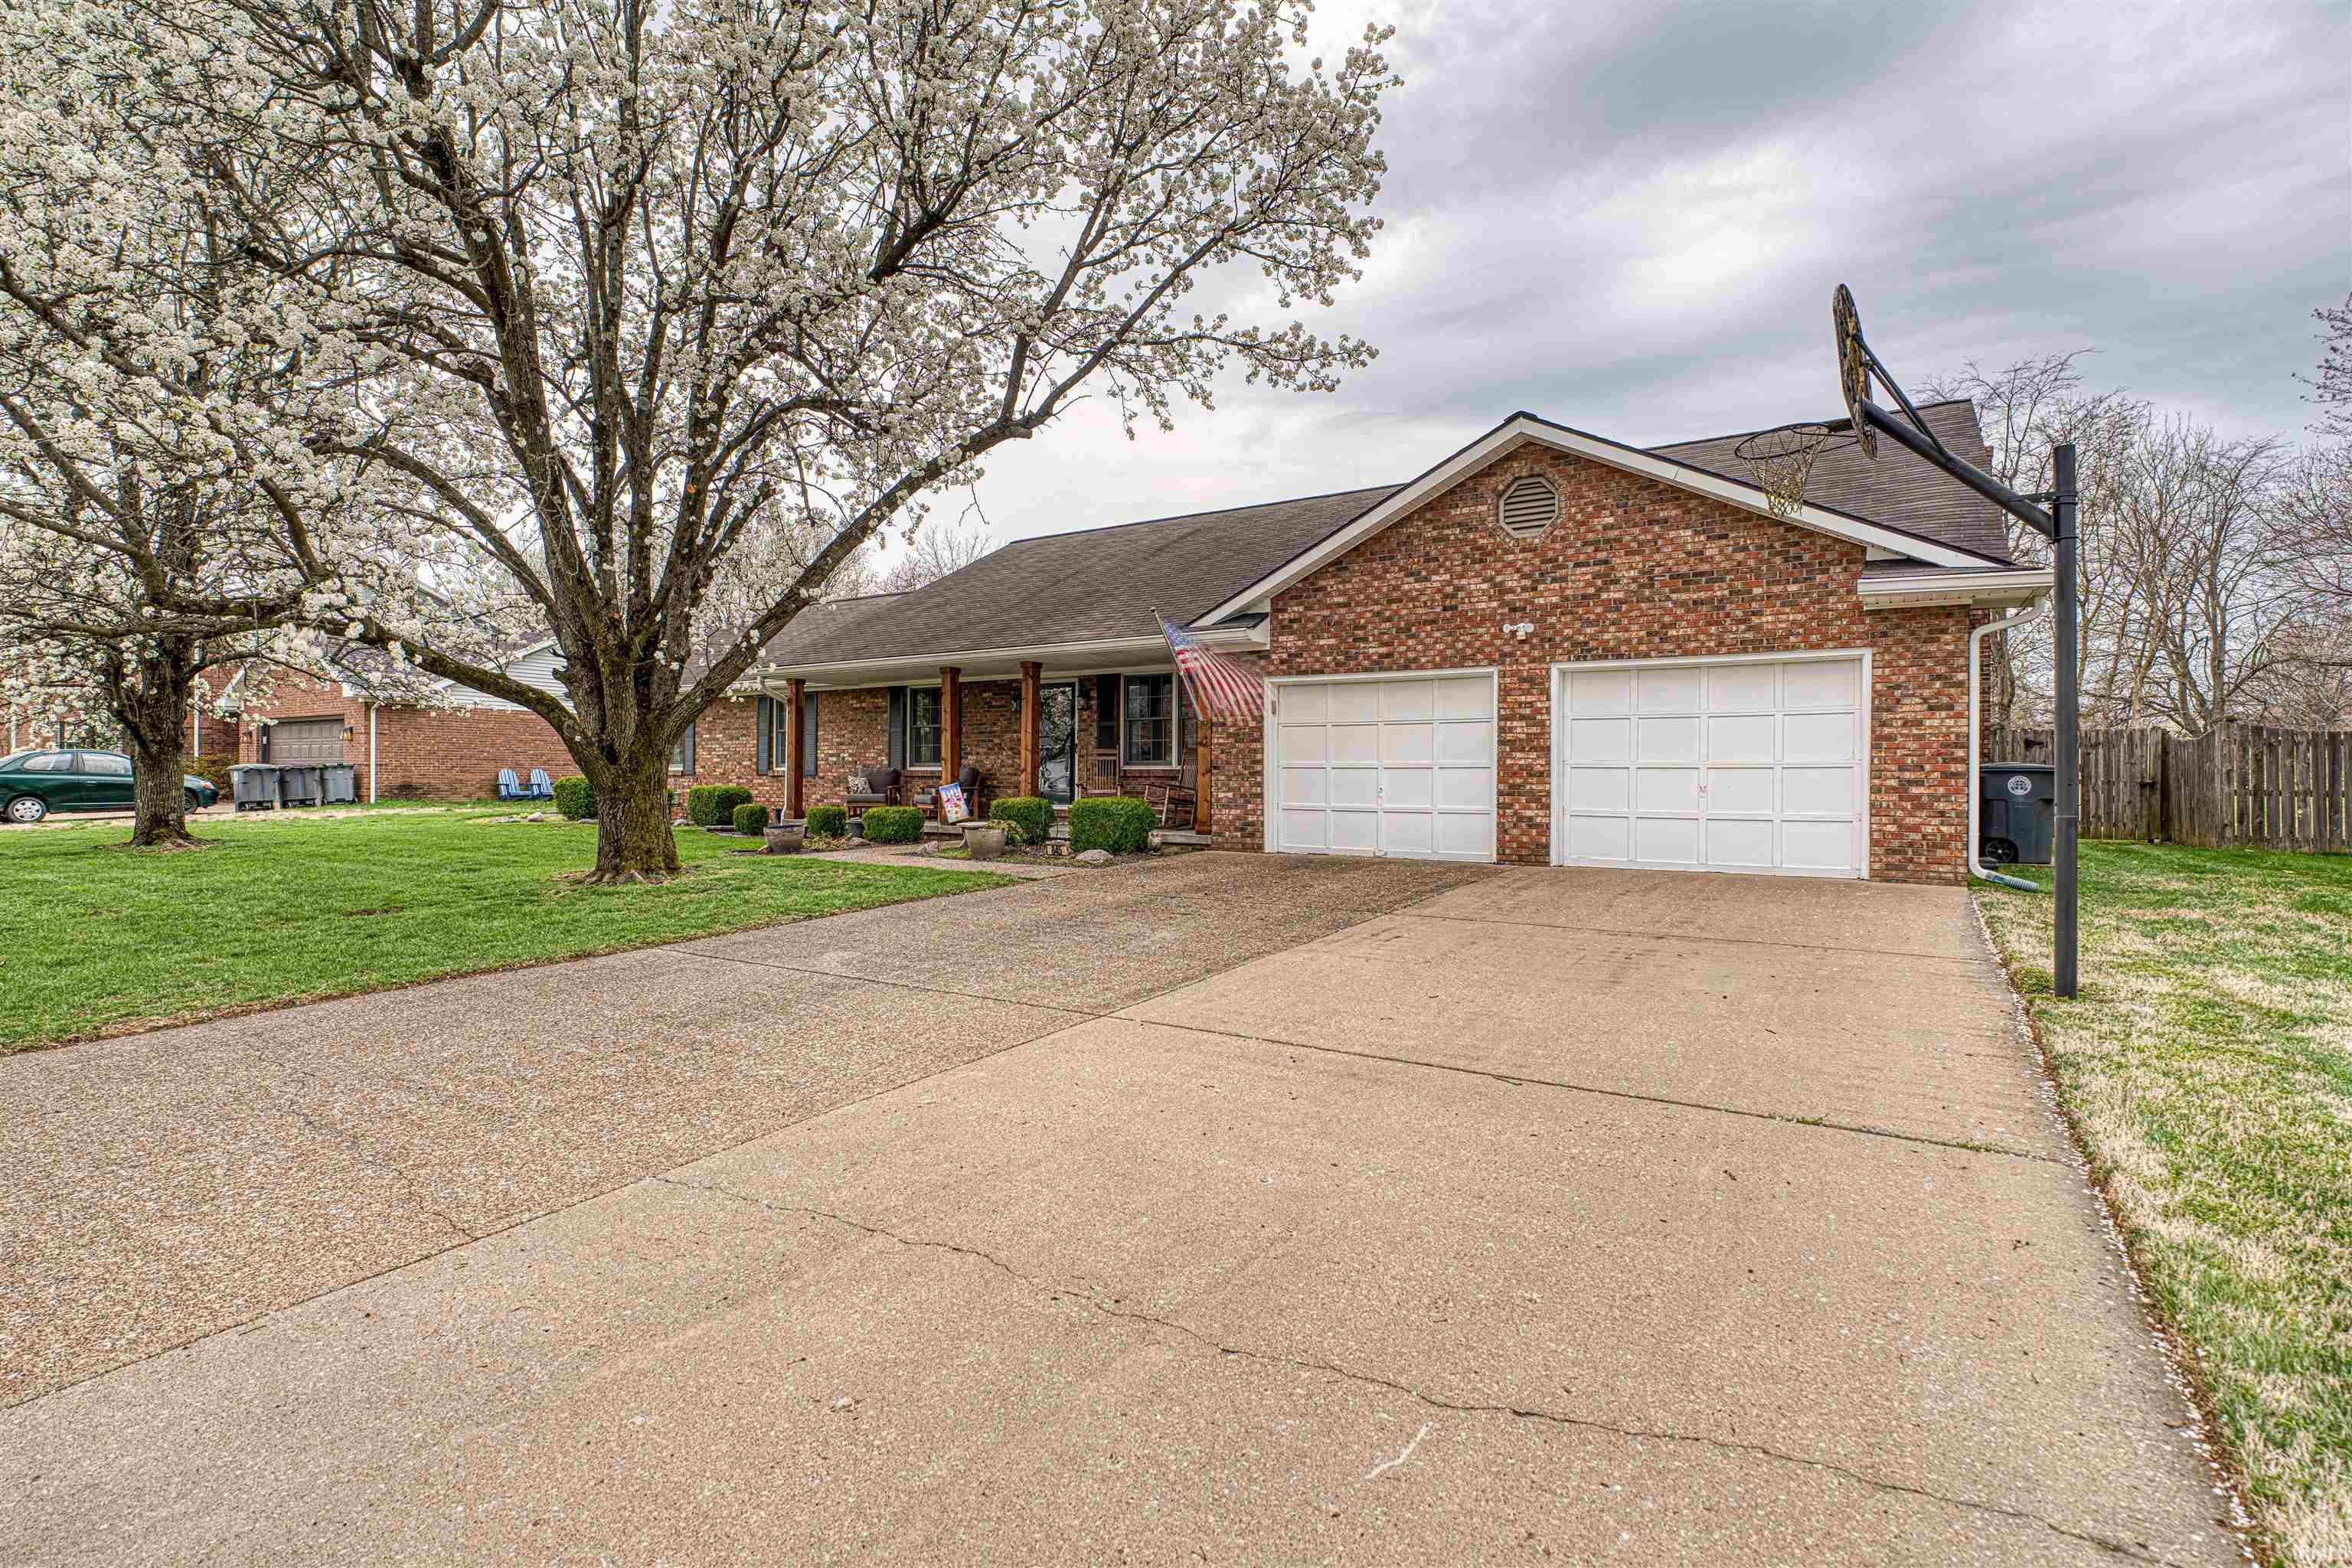
845 Kirkwood Dr, Evansville, IN 47715
Member Features
Find Real Estate Bargain!
Full foreclosure details
Home value, equity and ownership info
Find homes priced below market
Get full access with a FREE Account
Already a member?
For Sale
Off Market
Home type
Price / sqft
Year built
Home Details
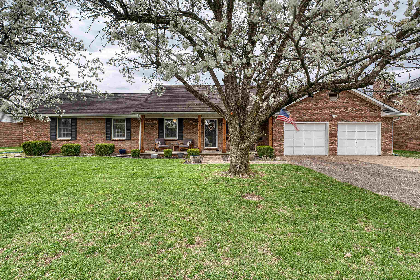
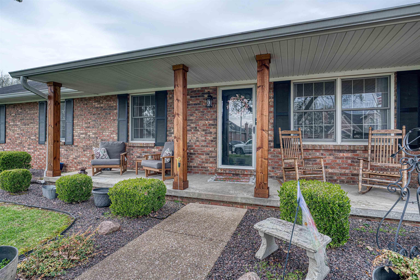
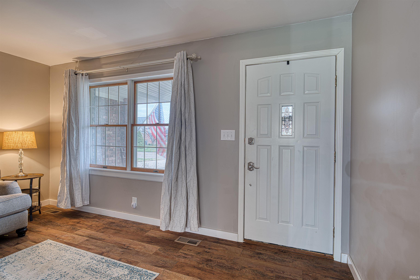
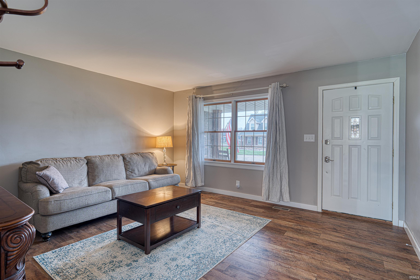
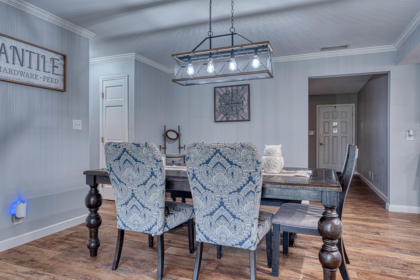
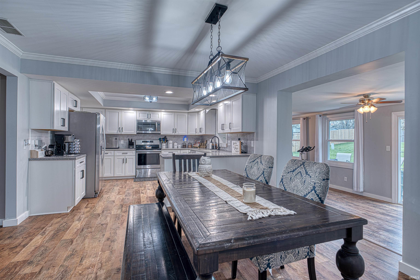
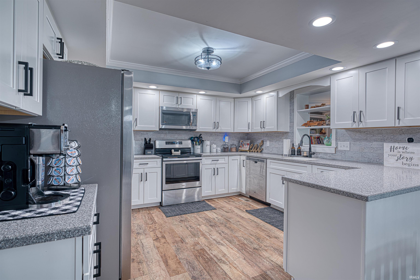
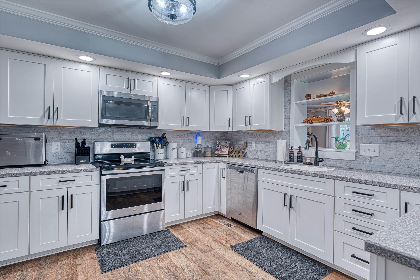
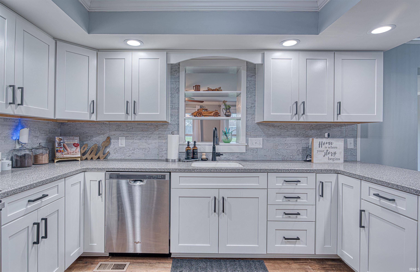
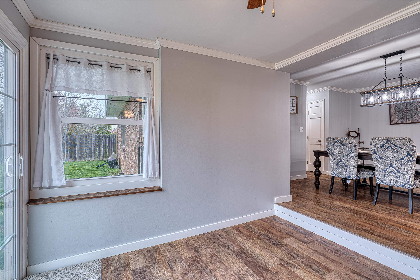
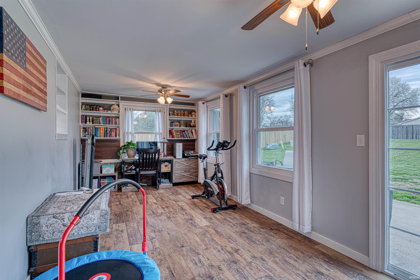
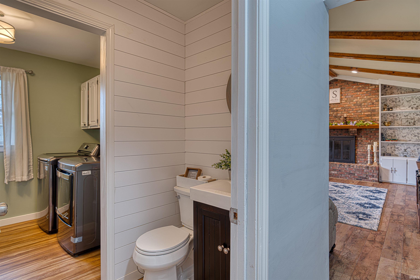
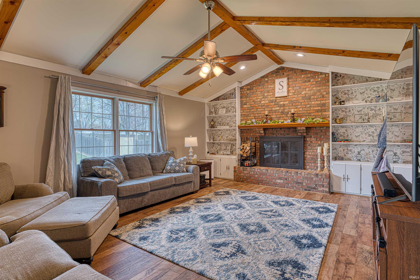
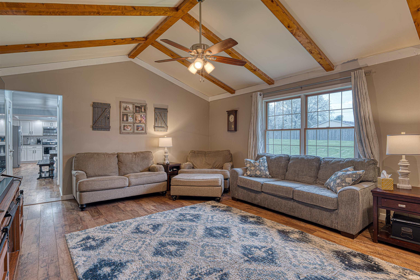
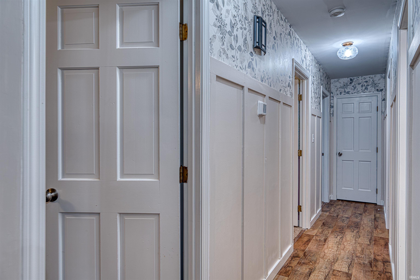
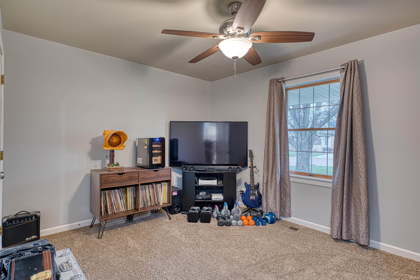
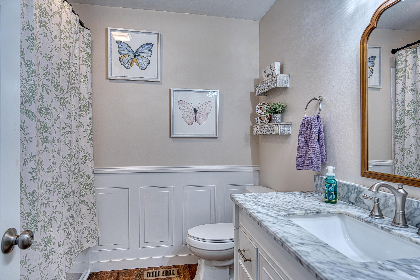
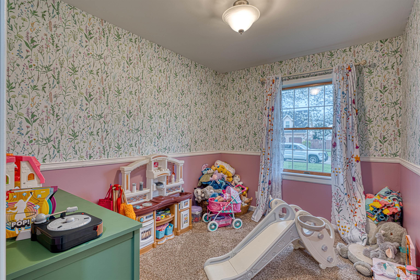
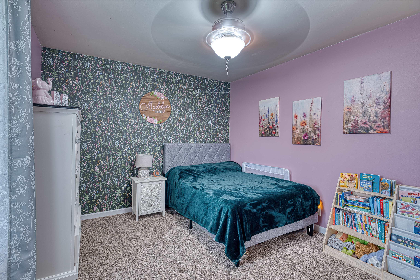
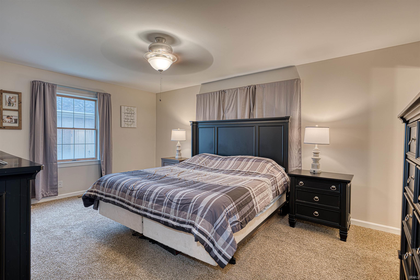
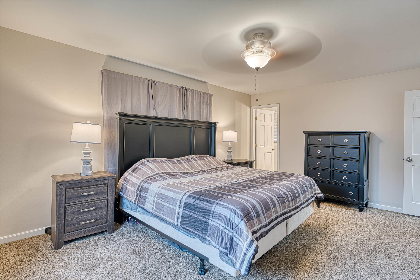
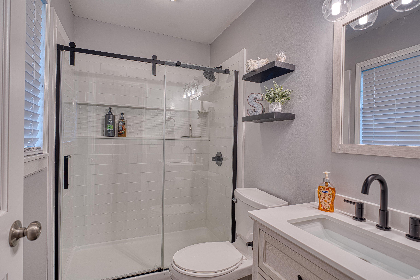
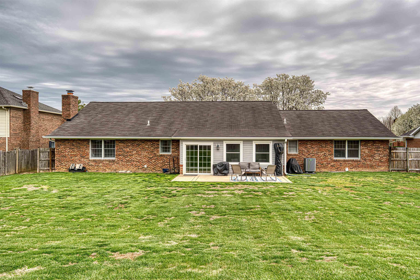
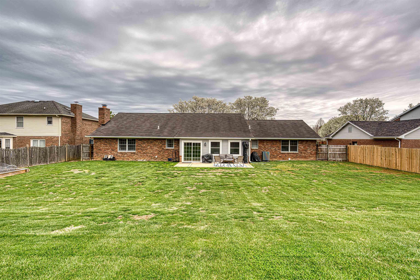
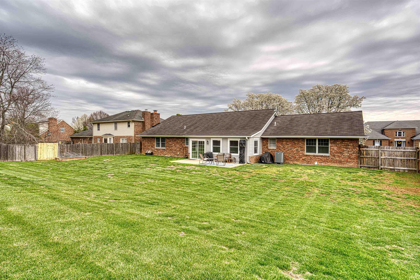
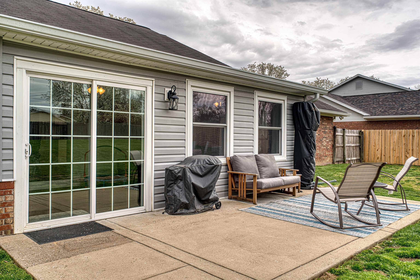
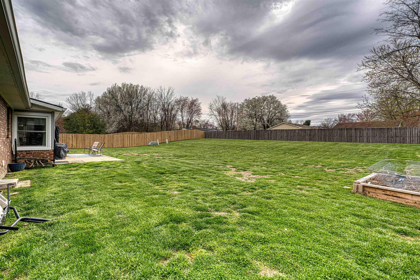
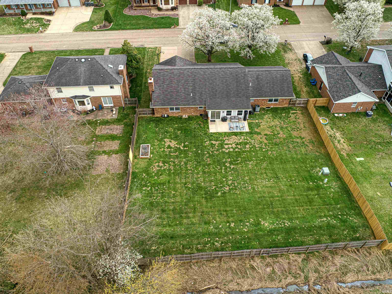
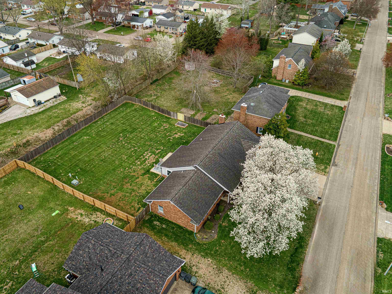
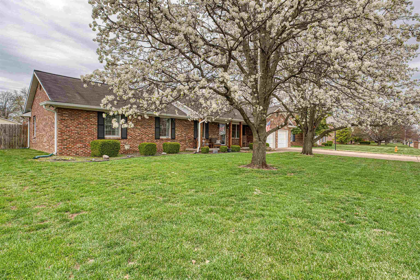
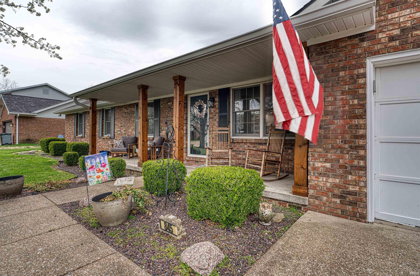
Welcome to this beautifully updated 4-bedroom, 2.5-bathroom brick ranch home! The inviting front porch and curb appeal are eye catching. As you step inside, youre greeted by a warm and inviting living room with wide plank flooring that seamlessly leads into the stunning kitchen. Updated in 2020, the kitchen features sleek white cabinetry, solid surface countertops, a stylish subway tile backsplash, modern lighting, tray ceiling and stainless steel appliances. The spacious dining area flows effortlessly into a bright and airy sunroomperfect for enjoying your morning coffee or unwinding after a long day. A convenient half-bath is located on the way to the expansive family room, where youll find a vaulted, beamed ceiling and a cozy brick fireplace flanked by built-in shelving creating the perfect gathering space. Down the hall off the kitchen, youll find the homes four meticulously designed bedrooms. The primary suite offers a private en suite bathroom with an updated vanity and a shower. The guest bathroom is also updated and features a cultured marble tub surround. Step outside to the expansive .44-acre fenced backyard, complete with a patioideal for outdoor entertaining, gardening, or play. To top it all off, this home boasts a massive attached 2.5-car garage, providing ample storage and parking space.
Interior Details
2226
4
3
Has Heating:
Yes
Heating Type:
Central
Has Cooling:
Yes
Cooling Type:
Central
Has Fuel:
Yes
Fuel Type:
Gas
Has Basement:
No
Basement Type:
No Basement
Has Flooring:
No
Flooring Type:
N/A
Has Fireplace:
Yes
Fireplace Type:
N/A
Property Details
19055
Yes
Yes
Type:
Garage, Attached
Location:
N/A
Status:
N/A
Number of Spaces:
2
N/A
N/A
N/A
N/A
N/A
N/A
N/A
Construction Details
N/A
N/A
N/A
N/A
Asphalt
Tax History
Year
Amount
Land
Improvement
Percent Change
Assessment
2019
$2,154
$43,300
$177,900
--%
$221,200
2019
$2,154
$43,300
$156,600
--%
$199,900
2018
$2,162
$43,300
$156,600
--%
$199,900
2017
$2,118
$43,300
$155,000
--%
$198,300
2016
$2,133
$43,200
$156,200
--%
$199,400

Average Home Price in 47715
Nearby Properties
Zip Code
Price
Bed
Bath
Sqft
Lot
Sold Date
$305,317
3 Beds
2 Baths
1,971 Sqft
25,221 Lot (sqft)
Sold 07/25/2026
$322,509
$322,509
3 Beds
2 Baths
2,392 Sqft
12,350 Lot (sqft)
Sold 05/20/2026
$329,900
$329,900
3 Beds
2 Baths
2,424 Sqft
18,274 Lot (sqft)
Sold 08/13/2026
$399,900
4 Beds
3 Baths
2,456 Sqft
80,804 Lot (sqft)
Sold 10/13/2026
$209,345
3 Beds
2.5 Baths
2,288 Sqft
11,700 Lot (sqft)
Sold 10/27/2026
$235,000
3 Beds
2 Baths
2,116 Sqft
9,100 Lot (sqft)
Sold 10/05/2026
$268,764
3 Beds
2 Baths
1,995 Sqft
12,700 Lot (sqft)
Sold 10/27/2026
$561,556
$561,556
4 Beds
2.5 Baths
2,227 Sqft
33,400 Lot (sqft)
Sold 10/27/2026
$302,900
3 Beds
2 Baths
2,288 Sqft
12,800 Lot (sqft)
Sold 10/26/2026