Member Features
Find Real Estate Bargain!
Full foreclosure details
Home value, equity and ownership info
Find homes priced below market
Get full access with a FREE Account
Already a member?
$1,324,671
Listing Price5beds
4.5baths
976sqft
8,190sqft lot
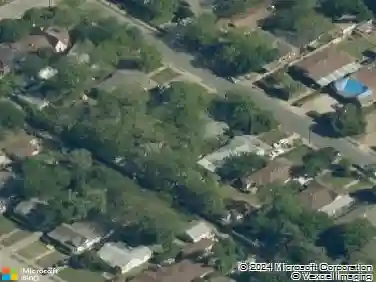
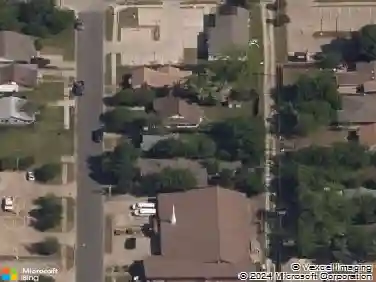
544 Kirkwood Dr, Dallas, TX 75218
Member Features
Find Real Estate Bargain!
Full foreclosure details
Home value, equity and ownership info
Find homes priced below market
Get full access with a FREE Account
Already a member?
For Sale
Home type
Price / sqft
Year built
Home Details
MLS# 21272778 - Built by Homebound - Ready Now! ~ Introducing The Mason - Homebound's latest floor plan in Dallas! Located in the Old Lake Highlands neighborhood of East Dallas, the Mason wrapped in our Transitional Bold Deluxe design package, offers smart design with a prep kitchen for added convenience, a covered patio for outdoor living, and a versatile flex room. The open-concept kitchen, featuring Jenn-Air appliances, Silestone quartz countertops, and soft-close Kent Moore cabinets and drawers, opens beautifully to the great room with a gas fireplace and formal dining room. The spacious primary suite features a soaking tub, three additional bedrooms, and 3.5 additional bathrooms, providing ample space. With a 2-car garage, everyday entry, large laundry room, and storage areas throughout, The Mason is perfect for stylish, organized living. Rustic charm meets modern elegance in the Modern Farmhouse. With a steep roof, oversized windows, and a classic front porch, this design offers a welcoming and polished aesthetic. Its perfect for those who value light-filled, functional living. Includes 1-2-6 Builder Warranty and 3-year complimentary home automation.
Interior Details
976
5
4.5
Has Heating:
Yes
Heating Type:
Central
Has Cooling:
Yes
Cooling Type:
Central
Has Fuel:
Yes
Fuel Type:
Gas
Has Basement:
No
Basement Type:
No Basement
Has Flooring:
No
Flooring Type:
N/A
Has Fireplace:
Yes
Fireplace Type:
N/A
Property Details
8190
Yes
Yes
Type:
Garage, Attached
Location:
N/A
Status:
N/A
Number of Spaces:
1
N/A
N/A
N/A
N/A
N/A
N/A
N/A
Construction Details
N/A
Brick Veneer
N/A
Gable
Composition Shingle
Tax History
Year
Amount
Land
Improvement
Percent Change
Assessment
2019
$8,952
$262,080
$65,410
--%
$327,490
2019
$8,952
$262,080
$65,410
--%
$327,490
2018
$8,107
$212,940
$72,010
--%
$284,950
2017
$7,107
$196,560
$64,810
--%
$261,370
2016
$6,731
$196,560
$51,000
--%
$247,560
2014
$4,895
$81,900
$97,210
--%
$179,110
2013
$4,517
$81,900
$84,010
--%
$165,910

Average Home Price in 75218