Member Features
Find Real Estate Bargain!
Full foreclosure details
Home value, equity and ownership info
Find homes priced below market
Get full access with a FREE Account
Already a member?
$339,000
Listing Price3beds
2baths
1,685sqft
199,810sqft lot
437 Kirkmans Ford Rd, Siler City, NC 27344
Member Features
Find Real Estate Bargain!
Full foreclosure details
Home value, equity and ownership info
Find homes priced below market
Get full access with a FREE Account
Already a member?
For Sale
Off Market
Home type
Price / sqft
Year built
Home Details
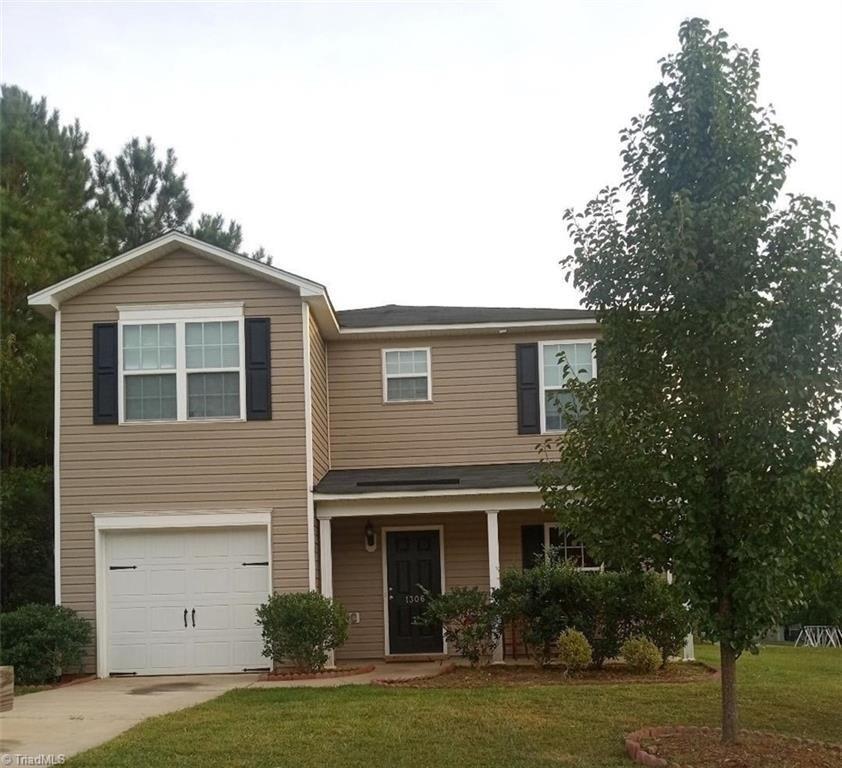
Nestled among the trees in highly sought-after Silk Hope area and surrounded by peaceful countryside, this charming property offers the perfect blend of privacy, space, and serene country living. Situated on a beautiful wooded setting, the home features a spacious open-concept layout with abundant natural light, large living areas, and a cozy fireplace that creates a warm and inviting atmosphere. The kitchen offers generous cabinet and counter space, a convenient center island, and an adjacent dining area designed for both everyday living and entertaining. The primary suite provides a comfortable retreat with a spacious bath featuring dual vanities, a soaking tub, and separate shower. Recent upgrades with home water filtration systems, newer hvac unit, and sealed crawlspace. Step outside and enjoy the expansive covered front porch, ideal for morning coffee, relaxing evenings, or taking in the peaceful natural surroundings. The property also includes a large carport and multiple storage buildings and shelters, offering exceptional space for equipment, hobbies, recreational vehicles, or workshop needs. With mature trees, privacy, and room to enjoy the outdoors, this property is a rare opportunity for buyers seeking tranquility while still maintaining convenient access to Siler City and surrounding communities. Whether you're looking for a full-time residence, hobby property, or private escape, this home offers endless possibilities.
Interior Details
1685
3
2
Has Heating:
Yes
Heating Type:
Yes
Has Cooling:
Yes
Cooling Type:
N/A
Has Fuel:
No
Fuel Type:
N/A
Has Basement:
No
Basement Type:
No Basement
Has Flooring:
No
Flooring Type:
N/A
Has Fireplace:
Yes
Fireplace Type:
N/A
Property Details
199810
No
No
Type:
Garage, Attached
Location:
N/A
Status:
N/A
Number of Spaces:
0
N/A
N/A
N/A
N/A
N/A
N/A
N/A
Construction Details
Ranch
Wood
N/A
N/A
N/A
Tax History
Year
Amount
Land
Improvement
Percent Change
Assessment
2020
$1,005
$24,183
$87,317
--%
$111,500
2019
$1,005
$24,183
$87,317
--%
$111,500
2017
$925
$24,183
$87,317
--%
$111,500
2017
$925
$24,183
$87,317
--%
$111,500
2016
$952
$28,451
$85,917
--%
$114,368
2013
$927
$28,451
$85,917
--%
$114,368
2013
$927
$28,451
$85,917
--%
$114,368
2012
$927
$28,451
$85,917
--%
$114,368

Average Home Price in 27344
Nearby Properties
Zip Code
Price
Bed
Bath
Sqft
Lot
Sold Date
$227,898
3 Beds
2 Baths
1,593 Sqft
90,039 Lot (sqft)
Sold 10/09/2026
$339,000
3 Beds
2 Baths
1,685 Sqft
199,810 Lot (sqft)
Sold 10/27/2026