Member Features
Find Real Estate Bargain!
Full foreclosure details
Home value, equity and ownership info
Find homes priced below market
Get full access with a FREE Account
Already a member?
$475,037
Listing Price--beds
2.5baths
2,724sqft
27,974sqft lot
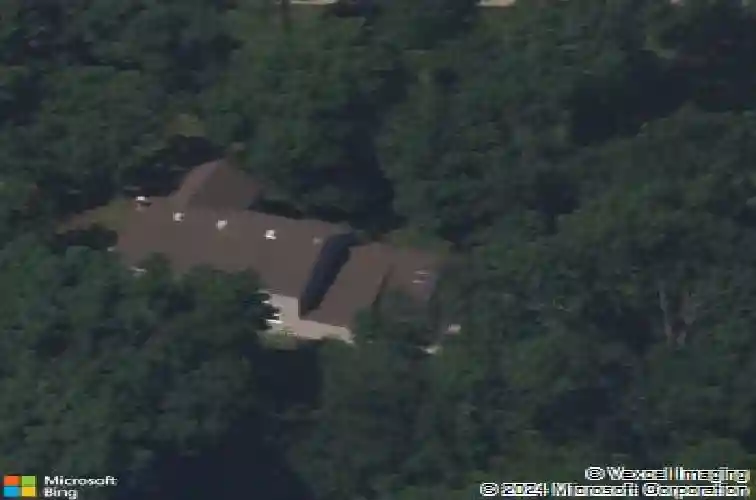
24457 W Kipling Ct, Joliet, IL 60404
Member Features
Find Real Estate Bargain!
Full foreclosure details
Home value, equity and ownership info
Find homes priced below market
Get full access with a FREE Account
Already a member?
For Sale
Home type
Price / sqft
Year built
Home Details
Welcome to this spacious 5-bedroom, 2.1-bath home in Camelot, set on a lot with mature landscaping that offers both charm and privacy. Step inside to find brand new wood laminate flooring throughout the entire main level, giving the home a fresh, updated feel right from the start. The layout offers great flexibility with a formal living room and dining room, along with a large family room featuring a stone fireplace and wood beam accents. The sunroom brings in plenty of natural light with its vaulted ceilings, perfect for relaxing or entertaining. The kitchen includes stainless steel appliances, an eat-in area, and easy access to the outdoor patio. Upstairs, the spacious primary suite features a private bath and two closets, with generously sized additional bedrooms to accommodate family, guests, or a home office setup. Additional updates include new roof, new windows, and updated electrical (2022), plus zoned heating and air for added comfort. There's also a pull-down attic for extra storage, along with a shed for outdoor needs. Located in the highly sought-after Minooka school district, this home offers space, updates, and a great setting-all in one.
Interior Details
2724
N/A
2.5
Has Heating:
No
Heating Type:
N/A
Has Cooling:
Yes
Cooling Type:
Central
Has Fuel:
No
Fuel Type:
N/A
Has Basement:
No
Basement Type:
Basement (unspecified)
Has Flooring:
No
Flooring Type:
N/A
Has Fireplace:
Yes
Fireplace Type:
N/A
Property Details
27974
No
No
Type:
Garage, Attached
Location:
N/A
Status:
N/A
Number of Spaces:
0
N/A
N/A
N/A
N/A
N/A
N/A
N/A
Construction Details
N/A
N/A
N/A
N/A
N/A
Tax History
Year
Amount
Land
Improvement
Percent Change
Assessment
2019
$6,271
$21,450
$69,650
--%
$91,100
2018
$6,330
$25,600
$65,300
--%
$90,900
2017
$6,755
$25,600
$64,500
--%
$90,100
2016
$6,473
$25,600
$59,800
--%
$85,400
2015
$6,032
$23,608
$56,650
--%
$80,258
2013
$5,441
$23,608
$52,963
--%
$76,571
2012
$5,438
$27,613
$51,330
--%
$78,943
2011
$5,596
$29,375
$54,606
--%
$83,981

Average Home Price in 60404
Nearby Properties
Zip Code
Price
Bed
Bath
Sqft
Lot
Sold Date
$537,278
$537,278
-- Beds
2.5 Baths
2,521 Sqft
43,946 Lot (sqft)
Sold 10/26/2026
$475,037
$475,037
-- Beds
2.5 Baths
2,724 Sqft
27,974 Lot (sqft)
Sold 10/26/2026
$572,857
$572,857
-- Beds
2.5 Baths
2,785 Sqft
26,519 Lot (sqft)
Sold 10/26/2026
$550,148
$550,148
-- Beds
2.5 Baths
2,871 Sqft
45,347 Lot (sqft)
Sold 10/26/2026
$300,000
$300,000
-- Beds
2.5 Baths
2,561 Sqft
16,562 Lot (sqft)
Sold 10/27/2026