
Member Features
Find Real Estate Bargain!
Full foreclosure details
Home value, equity and ownership info
Find homes priced below market
Get full access with a FREE Account
Already a member?
$304,213
Listing Price2beds
1baths
748sqft
7,200sqft lot
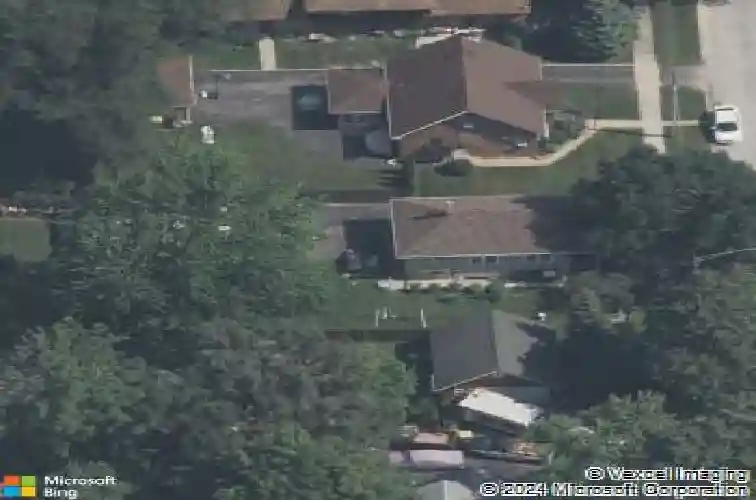
314 N Kinzie St, Thornton, IL 60476
Member Features
Find Real Estate Bargain!
Full foreclosure details
Home value, equity and ownership info
Find homes priced below market
Get full access with a FREE Account
Already a member?
For Sale
Off Market
Home type
Price / sqft
Year built
Home Details
**Beautifully updated 4-bedroom, 3 FULL-bath step ranch with a full, finished basement offering exceptional space, style, and functionality. This home boasts inviting curb appeal with a covered rocking-chair front porch, fully fenced privacy yard, and a covered back deck with rear stairs leading to a level backyard-perfect for entertaining or relaxing. A detached 2-car garage with oversized 8-ft doors features a fully finished upper-level attic with LED Lighting & Updated Laminate Grey Floors, ideal for a workshop, studio, or additional flex space. Inside the Home, you're welcomed by a stunning entry foyer highlighted by gorgeous hardwood floors, recessed lighting, fresh paint, and beautiful all-new trim throughout the main level. The updated kitchen showcases white soft-close cabinetry, quartz countertops, tiled backsplash, stainless steel appliances, and a large island with extra storage and seating. The kitchen flows seamlessly into a separate dining room and living room combo, creating an open yet defined layout. The oversized primary bedroom suite offers two closets and a huge walk-in closet, a beautifully updated en-suite bath with a walk-in tile shower. Two additional main-level bedrooms and another fully updated bathroom with a walk-in tile shower complete the main floor. Laundry Hookup in both first floor & basement! The fully finished basement expands your living space with a large recreation or entertaining area, a fourth bedroom, a full bathroom, and a laundry are
Interior Details
748
2
1
Has Heating:
Yes
Heating Type:
Yes
Has Cooling:
Yes
Cooling Type:
Central
Has Fuel:
No
Fuel Type:
N/A
Has Basement:
No
Basement Type:
Unfinished
Has Flooring:
No
Flooring Type:
N/A
Has Fireplace:
Yes
Fireplace Type:
N/A
Property Details
7200
No
No
Type:
No Garage
Location:
N/A
Status:
N/A
Number of Spaces:
0
N/A
N/A
N/A
N/A
N/A
N/A
N/A
Construction Details
N/A
Wood
N/A
N/A
Asphalt
Tax History
Year
Amount
Land
Improvement
Percent Change
Assessment
0
$0
$2,340
$3,920
--%
$6,260
2017
$2,054
$2,340
$3,920
--%
$6,260
2016
$3,735
$2,160
$4,577
--%
$6,737
2015
$3,531
$2,160
$4,577
--%
$6,737
2014
$3,437
$2,160
$4,577
--%
$6,737
2012
$3,588
$2,160
$6,028
--%
$8,188
2011
$3,438
$2,160
$6,028
--%
$8,188

Average Home Price in 60476
Nearby Properties
Zip Code
Price
Bed
Bath
Sqft
Lot
Sold Date
$304,213
$304,213
2 Beds
1 Baths
748 Sqft
7,200 Lot (sqft)
Sold 10/26/2026
$84,500
2 Beds
1 Baths
819 Sqft
7,200 Lot (sqft)
Sold NaN/NaN/NaN



