Member Features
Find Real Estate Bargain!
Full foreclosure details
Home value, equity and ownership info
Find homes priced below market
Get full access with a FREE Account
Already a member?
$569,000
Listing Price3beds
2baths
2,138sqft
9,653sqft lot

1848 Kinsmere Dr, Trinity, FL 34655
Member Features
Find Real Estate Bargain!
Full foreclosure details
Home value, equity and ownership info
Find homes priced below market
Get full access with a FREE Account
Already a member?
For Sale
Off Market
Home type
Price / sqft
Year built
Home Details
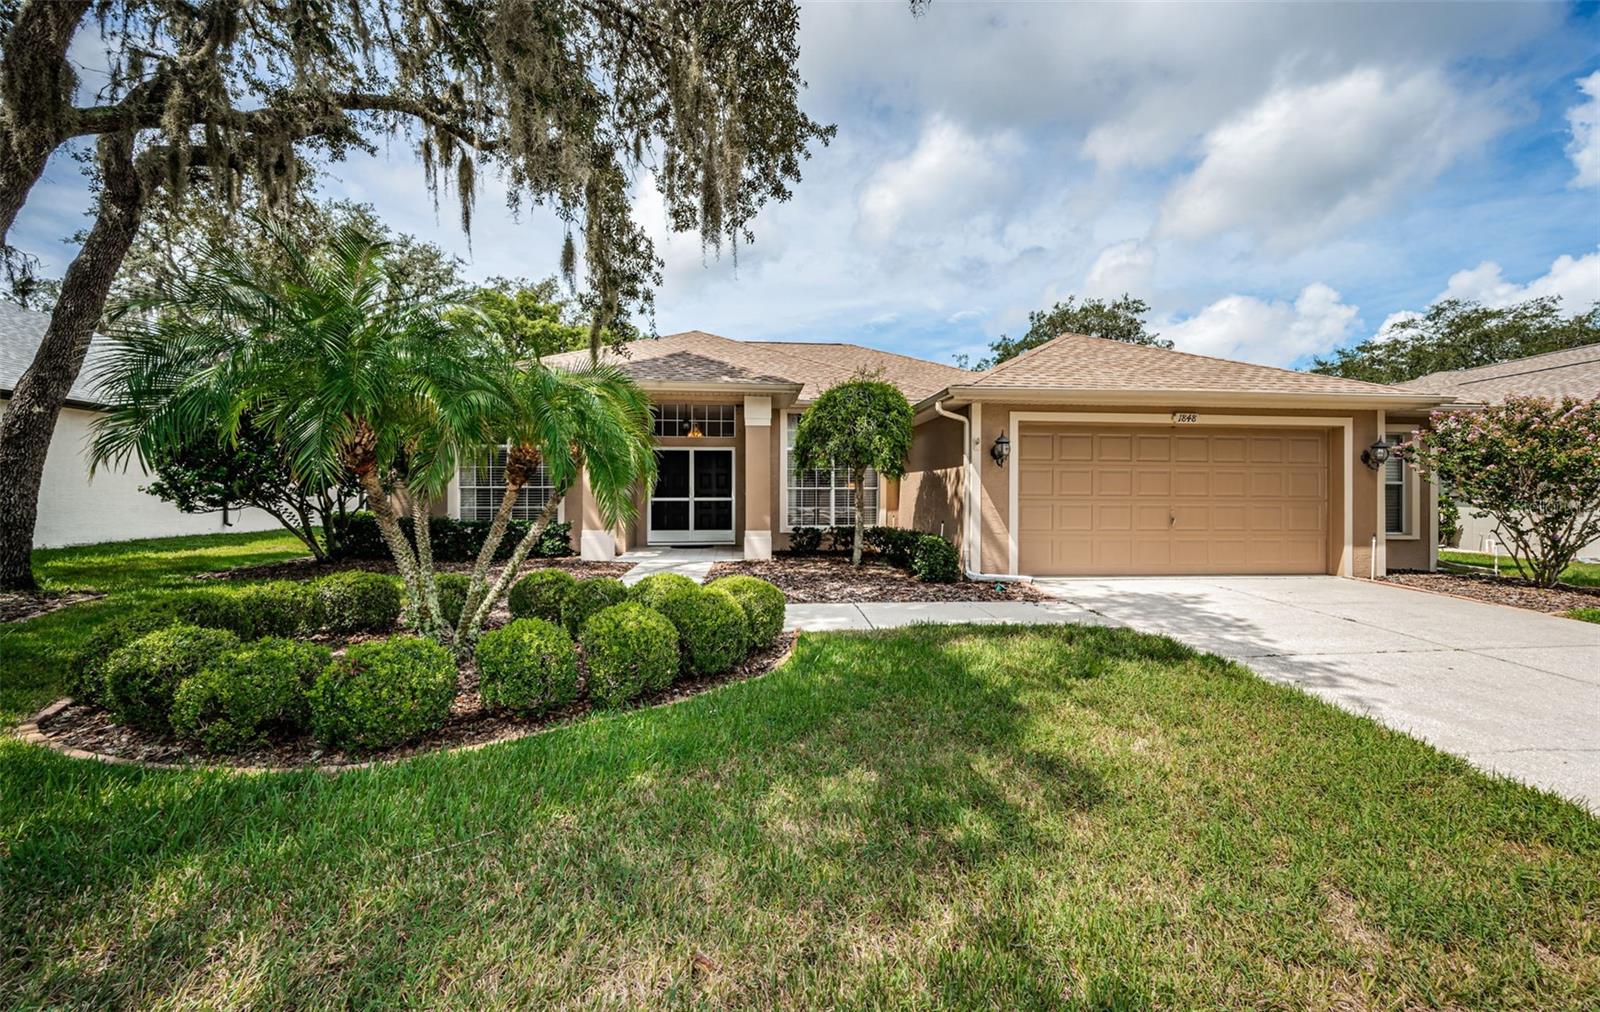
TRINITY POOL HOME~ EXTREMELY WELL MAINTAINED. Meticulously cared for through the years by the original owners, you do not want to miss this well-built Samuelson, Telemark, GREAT ROOM floor plan, featuring three spacious bedrooms, two bathrooms, plus an OFFICE/DEN with an attached oversized 2 1/2 car garage sitting on a .22 acre CONSERVATION/POND VIEW LOT. Every inch of this 2138 square-foot home is livable. The lush, mature, landscaping invites you up the front walkway to the double front entry doors. Just inside is a spacious foyer overlooking the great room with stunning views of the extended covered lanai, sparkling pool with a paver finished deck and the conservation and pond area. The office/den is located in the front of the home along with the formal dining room. The formal dining room and great room flows nicely into the updated remodeled kitchen and spacious breakfast nook with sliders out to the pool area perfect for entertaining your family and friends. The updated kitchen features granite countertops, refinished cabinets with new hardware, tile backsplash, under the counter lighting, porcelain farm sink, newer appliances including a convection oven, recessed lighting, pendant lights over the breakfast bar, closet pantry and utility closet. The primary bedroom is oversized with high ceilings, two walk-in closets and sliding glass doors accessing the pool area along with a spacious primary bathroom featuring dual sinks, ceramic tile floors, garden tub, walk-in showe
Interior Details
2138
3
2
Has Heating:
Yes
Heating Type:
Forced Air With Air Conditioning
Has Cooling:
Yes
Cooling Type:
Central
Has Fuel:
Yes
Fuel Type:
Electric
Has Basement:
No
Basement Type:
N/A
Has Flooring:
No
Flooring Type:
Tile (unspecified)
Has Fireplace:
Yes
Fireplace Type:
N/A
Property Details
9653
No
No
Type:
Driveway Concrete
Location:
N/A
Status:
N/A
Number of Spaces:
0
No
No
No
No
Yes
No
No
Construction Details
N/A
Concrete Block
N/A
Gable/hip
Asphalt
Tax History
Year
Amount
Land
Improvement
Percent Change
Assessment
2019
$2,962
$0
$0
--%
$205,180
2018
$2,907
$0
$0
--%
$201,359
2017
$2,894
$0
$0
--%
$197,217
2016
$2,826
$0
$0
--%
$193,161
2015
$2,862
$0
$0
--%
$193,353
2013
$2,765
$0
$0
--%
$189,562
2012
$2,622
$0
$0
--%
$184,350

Average Home Price in 34655
Nearby Properties
Zip Code
Price
Bed
Bath
Sqft
Lot
Sold Date
$494,708
$494,708
-- Beds
2 Baths
2,171 Sqft
9,601 Lot (sqft)
Sold 09/10/2026
$438,279
$438,279
-- Beds
2 Baths
2,037 Sqft
16,189 Lot (sqft)
Sold 05/25/2026
$435,903
-- Beds
2 Baths
2,086 Sqft
6,485 Lot (sqft)
Sold 10/05/2026
$429,979
$429,979
-- Beds
3 Baths
2,326 Sqft
7,902 Lot (sqft)
Sold 09/29/2026
$550,202
$550,202
-- Beds
3 Baths
2,353 Sqft
7,700 Lot (sqft)
Sold 10/05/2026
$479,000
$479,000
-- Beds
2 Baths
2,118 Sqft
9,814 Lot (sqft)
Sold 10/06/2026
$517,426
$517,426
-- Beds
2 Baths
2,147 Sqft
10,659 Lot (sqft)
Sold 10/06/2026
$650,000
$650,000
4 Beds
3 Baths
2,452 Sqft
10,713 Lot (sqft)
Sold 09/29/2026
$565,000
$565,000
3 Beds
2 Baths
2,223 Sqft
12,705 Lot (sqft)
Sold 09/29/2026