Member Features
Find Real Estate Bargain!
Full foreclosure details
Home value, equity and ownership info
Find homes priced below market
Get full access with a FREE Account
Already a member?
$1,388,833
Listing Price3beds
4baths
3,960sqft
737,035sqft lot
100 Kinnikinnick Dr, Woodland Park, CO 80863
Member Features
Find Real Estate Bargain!
Full foreclosure details
Home value, equity and ownership info
Find homes priced below market
Get full access with a FREE Account
Already a member?
For Sale
Off Market
Home type
Price / sqft
Year built
Home Details
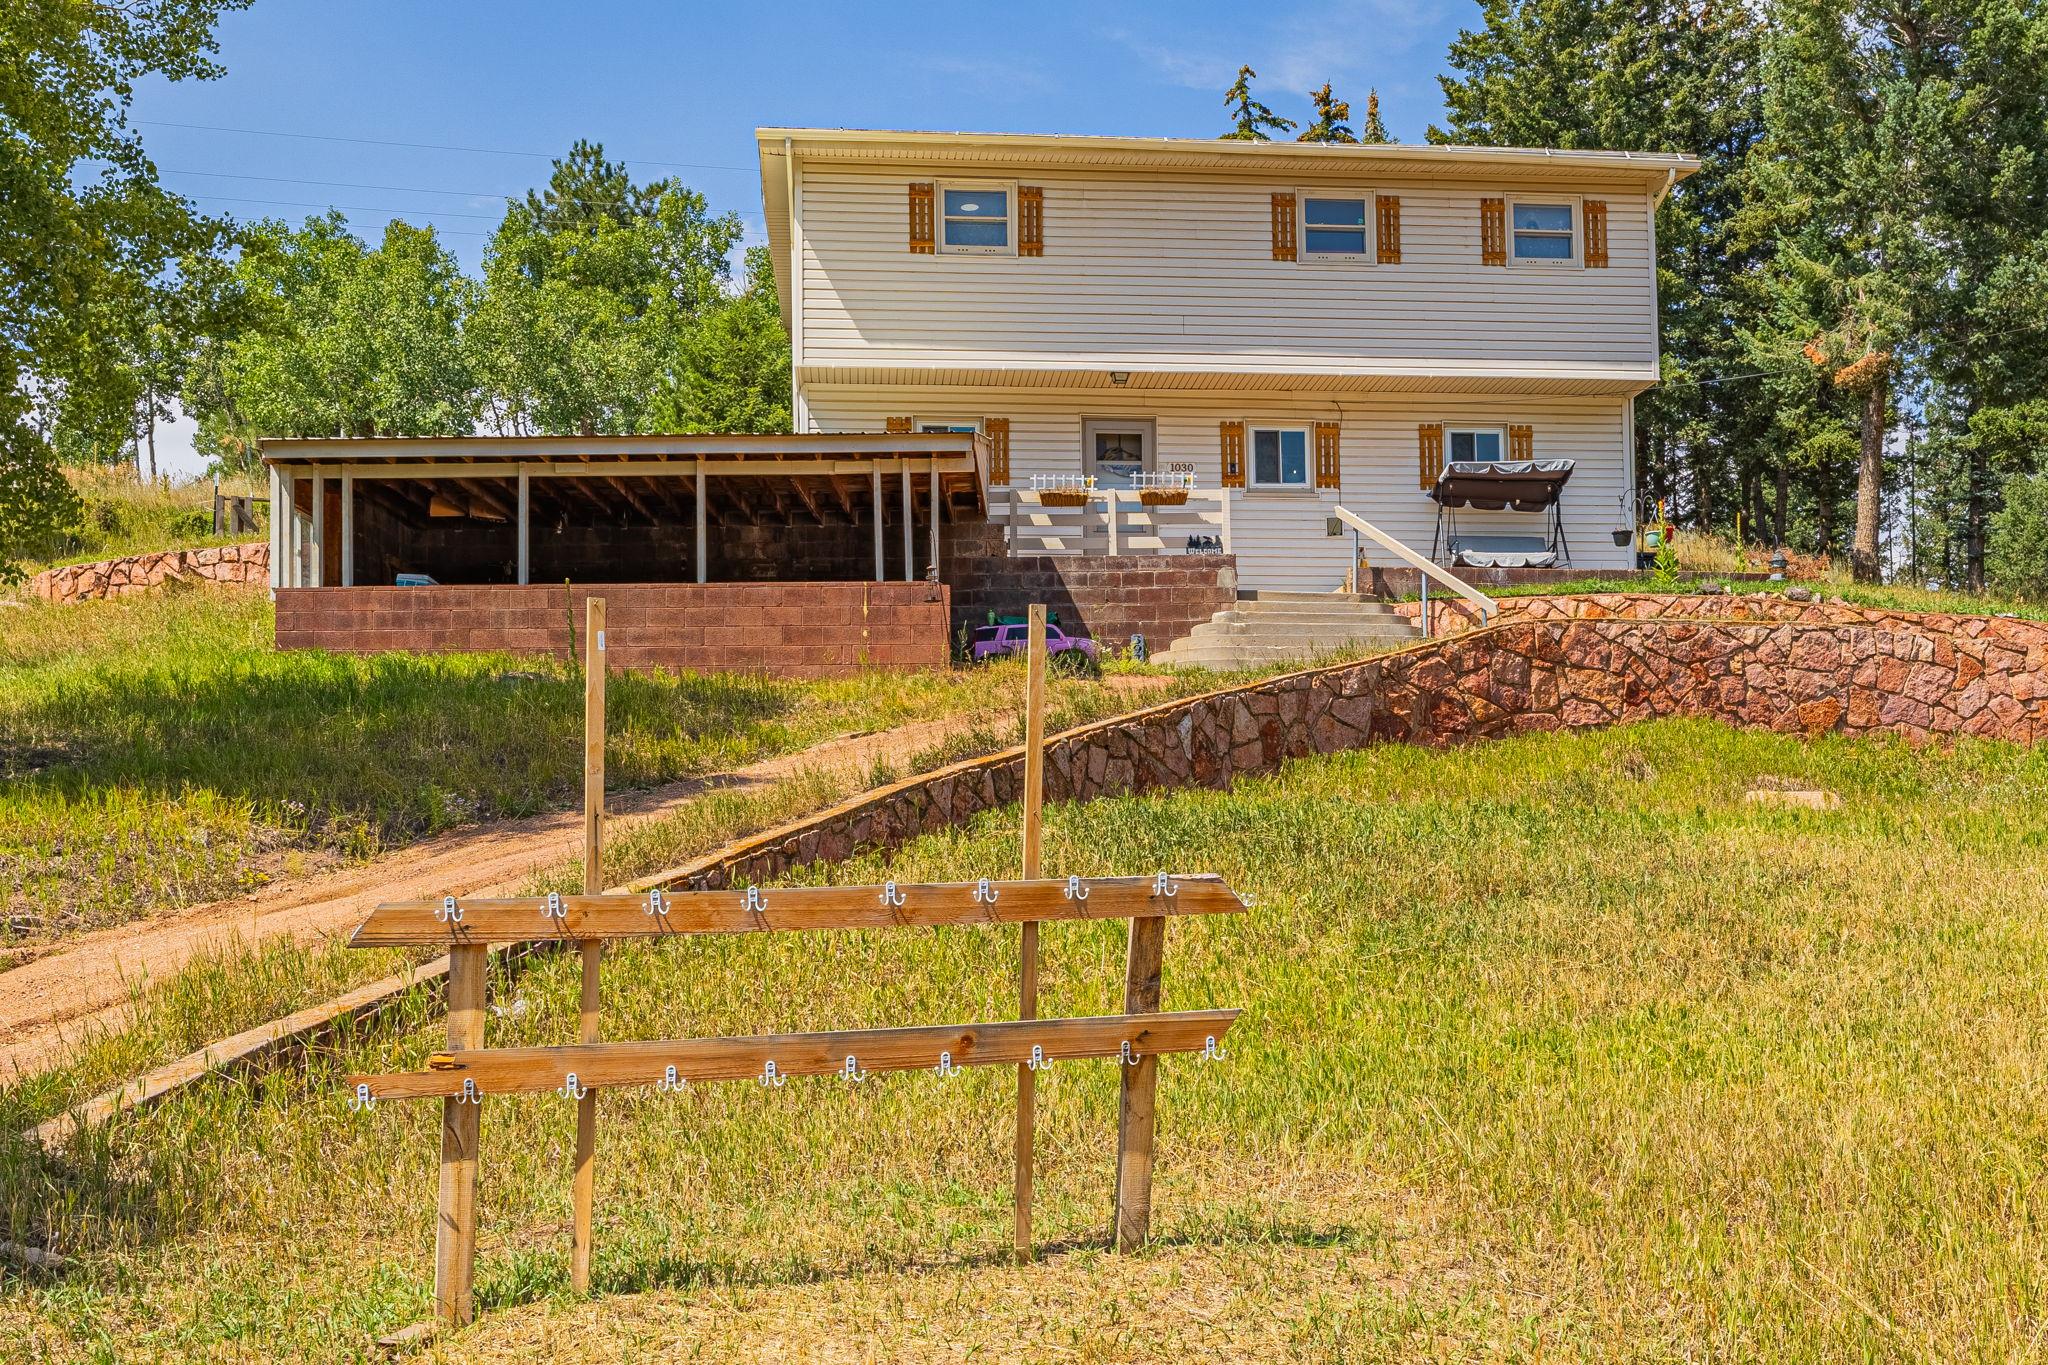
Marked by astounding views on nearly 17 acres, this exceptional estate is minutes from the vibrant heart of Woodland Parkoffering both privacy & convenience. Designed to embrace Colorado lifestyle, this home perfectly balances modern sophistication w/rustic warmth, thanks to its light-filled layout, natural wood accents, & seamless indoor-outdoor flow. Oversized windows & soaring ceilings welcome you w/panoramic views of Pikes Peak & surrounding mountains, gleaming floors & timeless elegance. Open-concept great room features a striking linear fireplace framed by custom built-ins & ambient lightingideal for cozy nights or refined entertaining. Gourmet kitchen is outfitted w/generous center island, slab granite countertops, 42" cabinets, gas cooktop w/hood, stainless steel appliances, & accent lighting to elevate your culinary experience. Owners Suite is a sanctuary of peace, complete w/floor-to-ceiling views, spa-inspired ensuite w/soaking tub, dual vanities, standing shower, & walk-in closet connected to laundry space for ultimate convenience. A Junior Suite on the main level includes a private entrance, ensuite bath, & dedicated parkingperfect for multigenerational living. An additional bedroom & second family room frame picturesque views, embodying the essence of Colorado living. The walk-out lower level is designed for entertaining w/a spacious game area, wet bar, gun safe room, ample storage, another large bedroom, & full bath. True distinction of this property lies b
Interior Details
3960
3
4
Has Heating:
Yes
Heating Type:
Hot Water
Has Cooling:
No
Cooling Type:
N/A
Has Fuel:
Yes
Fuel Type:
Electric
Has Basement:
No
Basement Type:
Finished
Has Flooring:
No
Flooring Type:
N/A
Has Fireplace:
Yes
Fireplace Type:
N/A
Property Details
737035
No
No
Type:
Garage, Attached
Location:
N/A
Status:
N/A
Number of Spaces:
2
No
No
No
No
No
No
No
Construction Details
Ranch
Siding (not Specified)
N/A
Gable
Metal
Tax History
Year
Amount
Land
Improvement
Percent Change
Assessment
2019
$2,021
$15,450
$17,030
--%
$32,480
2018
$1,999
$17,650
$13,600
--%
$31,250
2017
$2,003
$17,650
$13,600
--%
$31,250
2016
$2,216
$6,890
$27,560
--%
$34,450
2015
$2,453
$6,890
$27,560
--%
$34,450
2013
$2,200
$9,210
$21,480
--%
$30,690
2012
$1,968
$9,010
$17,430
--%
$26,440

Average Home Price in 80863
Nearby Properties
Zip Code
Price
Bed
Bath
Sqft
Lot
Sold Date
$1,388,833
$1,388,833
3 Beds
4 Baths
3,960 Sqft
737,035 Lot (sqft)
Sold 10/26/2026