
Member Features
Find Real Estate Bargain!
Full foreclosure details
Home value, equity and ownership info
Find homes priced below market
Get full access with a FREE Account
Already a member?
$309,000
Listing Price4beds
2baths
2,052sqft
9,583sqft lot
41 Kinlock Ct, Midway, GA 31320
Member Features
Find Real Estate Bargain!
Full foreclosure details
Home value, equity and ownership info
Find homes priced below market
Get full access with a FREE Account
Already a member?
For Sale
Off Market
Home type
Price / sqft
Year built
Home Details
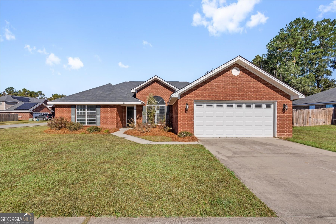
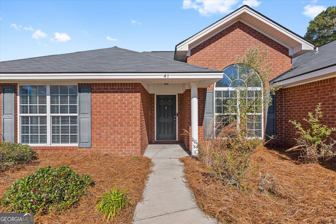
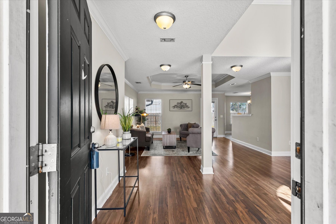
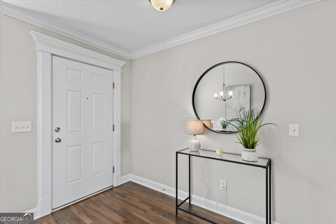
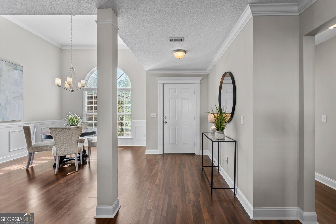
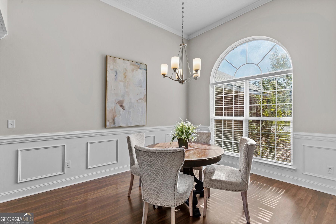
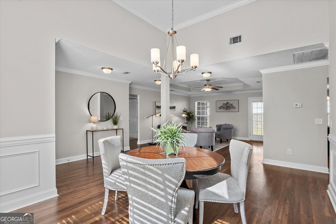
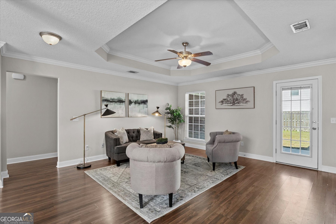
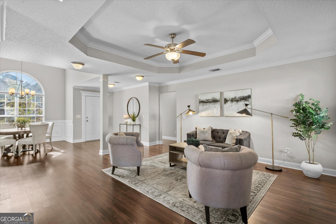
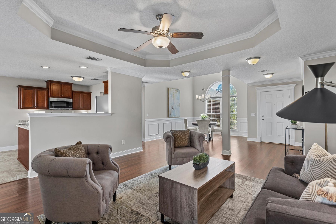
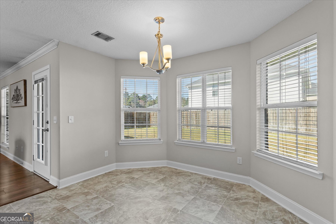
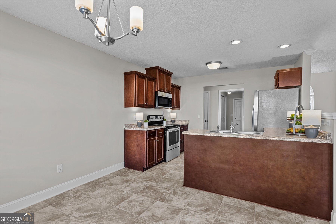
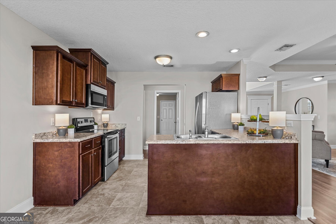
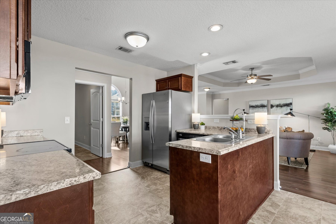
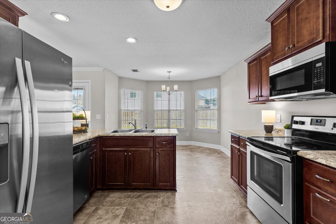
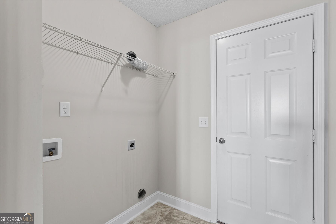
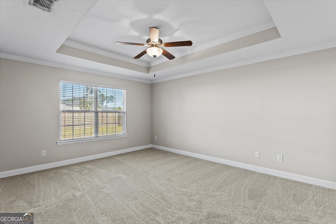
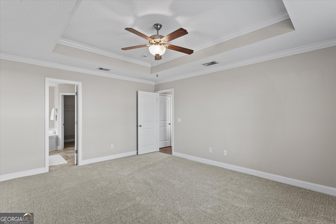
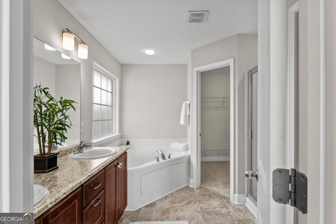
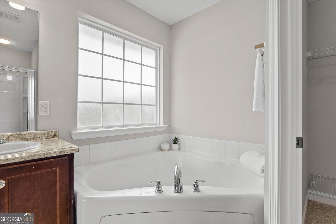
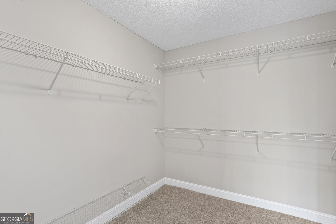
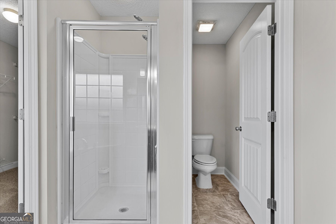
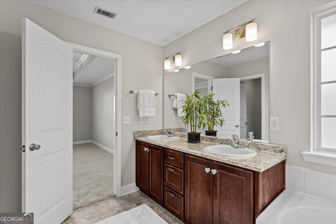
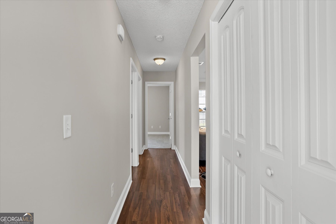
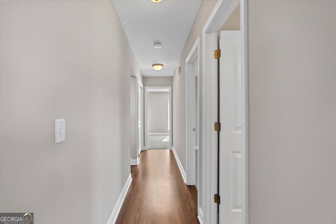
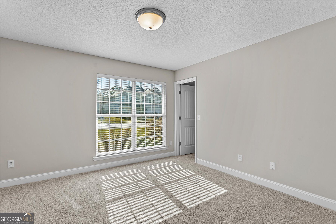
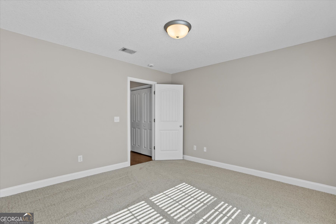
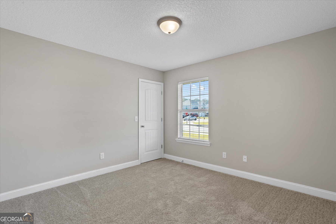
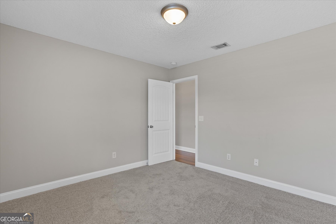
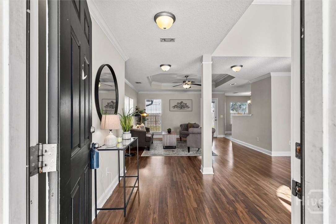
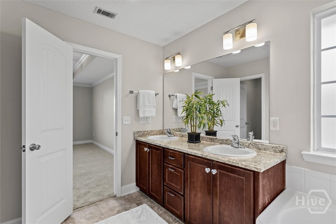
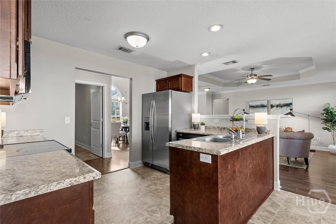
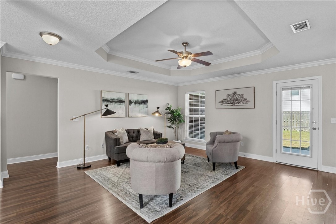
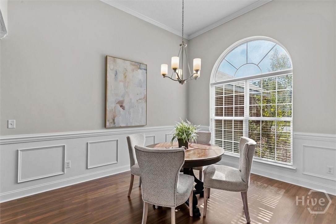
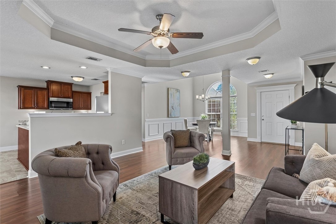
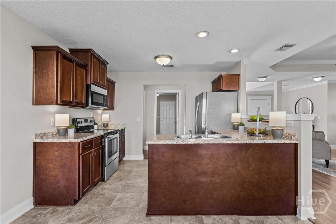
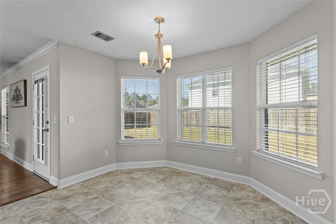
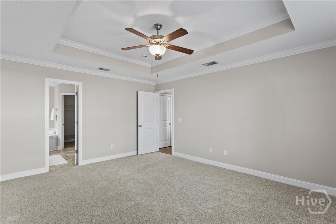
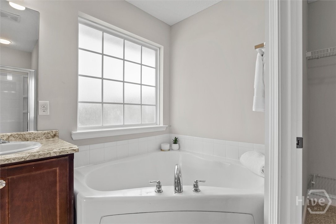
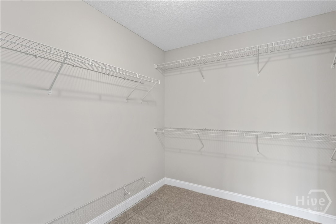
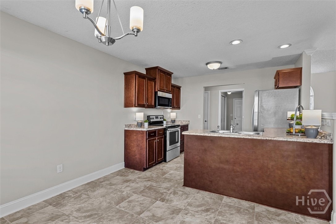
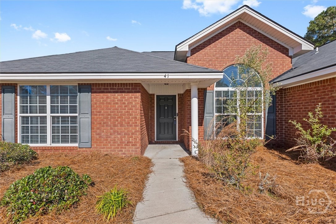
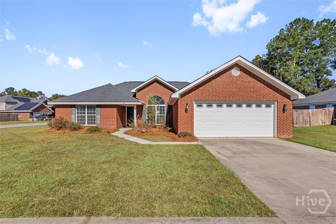
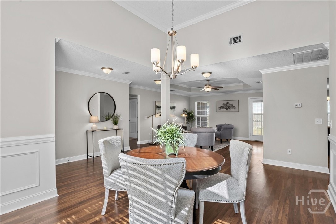
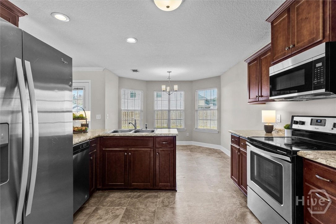
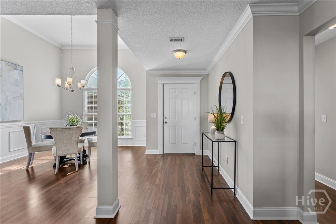
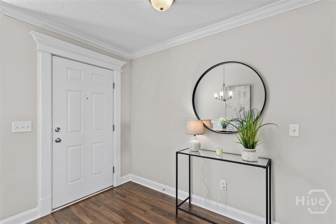
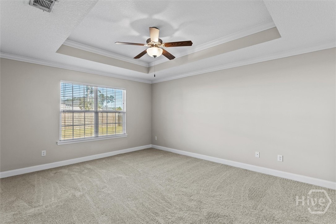
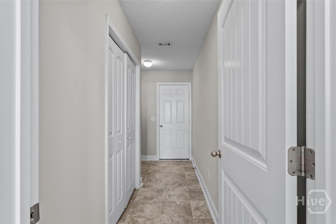
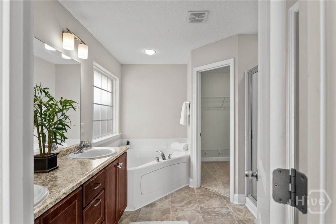
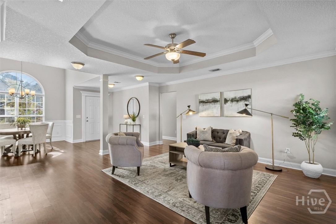
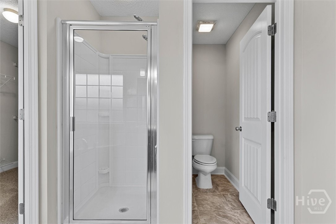
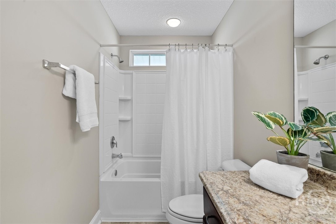
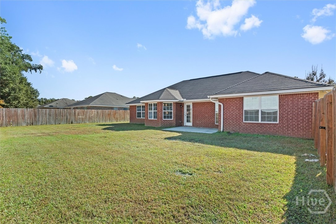
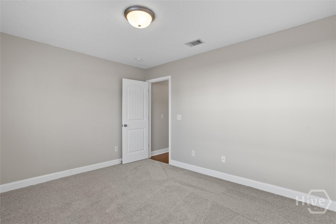
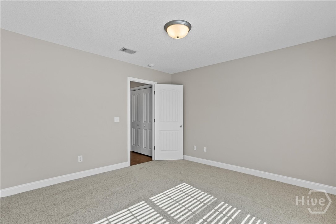
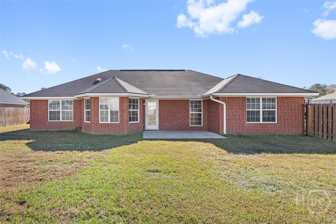
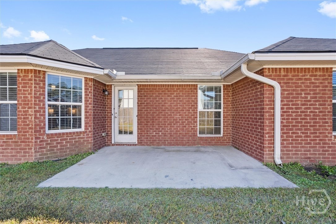
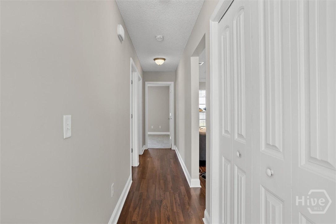
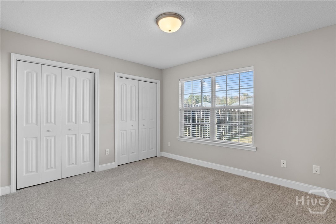
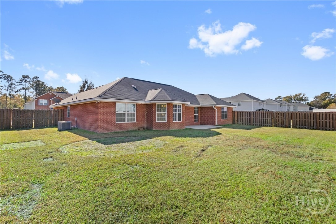
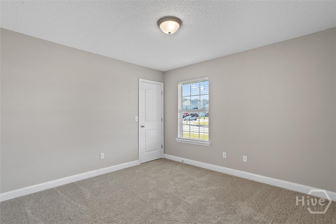
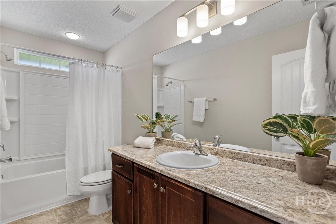
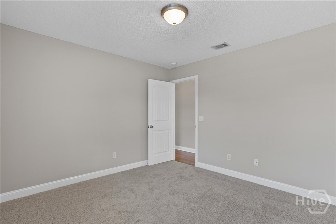
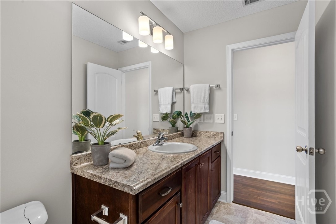
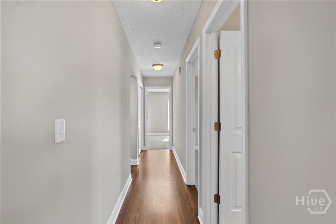
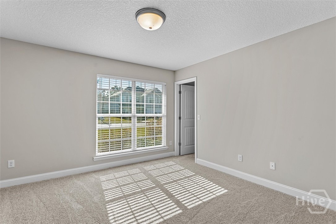
Charming 4 bedroom, 2 bath home situated on corner lot in the Villages at Limerick! This spacious home features a thoughtful open layout designed for everyday living and entertaining. Highlights include a formal dining room with tall ceiling and an arched window creating an elegant space filled with natural light. The living room is perfect for relaxing and flows into the kitchen, separated by a half wall that enhances the home's open layout. The kitchen features a smart layout with cozy breakfast area, pantry, stainless appliances and plenty of cabinet space. The owner's suite serves as a true retreat complete with tray ceiling, double vanity, garden tub, separate shower and large walk-in closet. Three additional bedrooms and large hall bath provide ample space. This move-in ready home with fresh paint and new bedroom carpeting, also features wainscoting, crown molding, laminate wood flooring in main living areas, a 2-car garage, fenced backyard and is located in a quiet community close to Ft. Stewart, Hinesville, Richmond Hill, and Savannah.
Interior Details
2052
4
2
Has Heating:
Yes
Heating Type:
Central
Has Cooling:
Yes
Cooling Type:
Central
Has Fuel:
No
Fuel Type:
N/A
Has Basement:
No
Basement Type:
N/A
Has Flooring:
No
Flooring Type:
Tile (unspecified)
Has Fireplace:
Yes
Fireplace Type:
N/A
Property Details
9583
No
No
Type:
N/A
Location:
N/A
Status:
N/A
Number of Spaces:
N/A
No
No
No
No
No
No
No
Construction Details
N/A
Brick/stone (brick And/or Stone)
N/A
Hip
Composition Shingle
Tax History
Year
Amount
Land
Improvement
Percent Change
Assessment
2020
$2,838
$14,000
$58,488
--%
$72,488
2019
$2,882
$14,000
$58,488
--%
$72,488
2018
$2,849
$14,000
$58,488
--%
$72,488
2017
$890
$14,000
$17,546
--%
$31,546

Average Home Price in 31320
Nearby Properties
Zip Code
Price
Bed
Bath
Sqft
Lot
Sold Date
$300,000
$300,000
4 Beds
3 Baths
2,319 Sqft
12,197 Lot (sqft)
Sold 09/29/2026
$324,000
$324,000
4 Beds
3 Baths
2,265 Sqft
7,841 Lot (sqft)
Sold 10/12/2026
$311,112
$311,112
4 Beds
2.5 Baths
1,984 Sqft
24,394 Lot (sqft)
Sold 10/13/2026
$309,000
$309,000
4 Beds
2 Baths
2,052 Sqft
9,583 Lot (sqft)
Sold 10/27/2026
$295,000
$295,000
4 Beds
2 Baths
1,794 Sqft
8,814 Lot (sqft)
Sold 09/29/2026
$312,000
$312,000
4 Beds
2 Baths
1,871 Sqft
8,059 Lot (sqft)
Sold 10/13/2026
$344,900
$344,900
3 Beds
3 Baths
2,244 Sqft
30,056 Lot (sqft)
Sold 10/27/2026
$307,914
$307,914
3 Beds
2.5 Baths
2,046 Sqft
7,841 Lot (sqft)
Sold 10/26/2026
$319,000
3 Beds
2.5 Baths
1,800 Sqft
7,841 Lot (sqft)
Sold 10/27/2026





