Member Features
Find Real Estate Bargain!
Full foreclosure details
Home value, equity and ownership info
Find homes priced below market
Get full access with a FREE Account
Already a member?
$585,000
Listing Price4beds
2.5baths
2,144sqft
9,805sqft lot
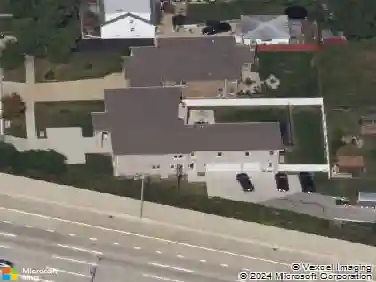
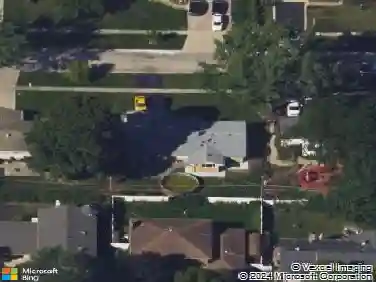
433 Kinkaid Ct, Des Plaines, IL 60016
Member Features
Find Real Estate Bargain!
Full foreclosure details
Home value, equity and ownership info
Find homes priced below market
Get full access with a FREE Account
Already a member?
For Sale
Off Market
Home type
Price / sqft
Year built
Home Details
Lovingly cared for by the same owners for more than 40 years, this spacious Waycinden Park split-level with sub-basement offers 4 bedrooms and 2.1 baths just steps from popular Einstein Park. Inside, you'll find generous living and dining spaces and an eat-in kitchen overlooking the spacious family room with a remote-start gas fireplace. Upstairs are four bedrooms and two full baths, including a spacious primary suite with private bath. The sub-basement offers even more room to gather, complete with a recreation area, wet bar, laundry and plenty of storage. The care given to this home over the years extends well beyond what you see. Important improvements include a new furnace in 2025, newer water heater, sump pump with battery backup, and LeafFilter gutter protection. A portable generator hookup adds additional peace of mind. Outside, the fenced backyard has been enjoyed for decades and features a large custom storage shed, newer composite deck with retractable awning, and plenty of room for gardening, play and summer gatherings. The attached 2 1/2-car, extra-deep garage provides everyday convenience and additional storage. 433 Kinkaid Court has been a truly loved home, ready for its next owners to make it their own and create memories here for years to come. After more than 40 years of careful ownership, the home is being offered AS-IS and is ready for its next chapter. NOTE the Great Updates here: UPDATES: Composite Deck finished 5.5 Years ago, Furnace NEW 10/2025, Central
Interior Details
2144
4
2.5
Has Heating:
Yes
Heating Type:
Yes
Has Cooling:
Yes
Cooling Type:
N/A
Has Fuel:
No
Fuel Type:
N/A
Has Basement:
No
Basement Type:
Unfinished
Has Flooring:
No
Flooring Type:
N/A
Has Fireplace:
Yes
Fireplace Type:
N/A
Property Details
9805
No
No
Type:
Garage, Attached
Location:
N/A
Status:
N/A
Number of Spaces:
2
N/A
N/A
N/A
N/A
N/A
N/A
N/A
Construction Details
Multi-level
Frame/masonry
N/A
N/A
Asphalt
Tax History
Year
Amount
Land
Improvement
Percent Change
Assessment
2018
$6,041
$4,902
$22,898
--%
$27,800
2017
$7,145
$4,902
$27,216
--%
$32,118
2016
$7,185
$4,902
$27,216
--%
$32,118
2015
$7,007
$4,412
$25,517
--%
$29,929
2014
$6,955
$4,412
$25,517
--%
$29,929
2012
$7,338
$5,147
$29,987
--%
$35,134
2011
$7,238
$5,147
$29,987
--%
$35,134

Average Home Price in 60016
Nearby Properties
Zip Code
Price
Bed
Bath
Sqft
Lot
Sold Date
$585,497
3 Beds
2.5 Baths
1,888 Sqft
8,450 Lot (sqft)
Sold 08/12/2026
$513,522
$513,522
4 Beds
2 Baths
1,851 Sqft
8,910 Lot (sqft)
Sold 10/27/2026
$379,682
3 Beds
2.5 Baths
1,872 Sqft
8,800 Lot (sqft)
Sold 10/26/2026
$572,281
4 Beds
2.5 Baths
1,928 Sqft
8,800 Lot (sqft)
Sold 10/27/2026
$496,116
4 Beds
2.5 Baths
1,984 Sqft
8,288 Lot (sqft)
Sold 10/26/2026
$509,900
3 Beds
2 Baths
1,944 Sqft
10,000 Lot (sqft)
Sold 10/26/2026