Member Features
Find Real Estate Bargain!
Full foreclosure details
Home value, equity and ownership info
Find homes priced below market
Get full access with a FREE Account
Already a member?
$511,308
Listing Price4beds
2baths
1,851sqft
8,910sqft lot
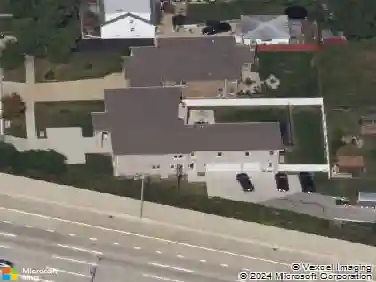
535 King Ln, Des Plaines, IL 60016
Member Features
Find Real Estate Bargain!
Full foreclosure details
Home value, equity and ownership info
Find homes priced below market
Get full access with a FREE Account
Already a member?
For Sale
Off Market
Home type
Price / sqft
Year built
Home Details
Welcome to this beautifully updated 3-bedroom, 2-bath ranch that perfectly blends style, comfort, and thoughtful design, lovingly maintained by its longtime owner. A charming front porch sets the tone as you step inside to a spacious Living and Dining Room. The first-floor Family Room offers abundant natural light, a cozy woodburning fireplace, and sliding glass doors to the patio and professionally landscaped yard-ideal for both relaxing and entertaining. The Family Room flows seamlessly into the beautifully designed Kitchen featuring sleek, modern finishes including dark stainless steel appliances that offer both style and durability. The off-white cabinetry provides a bright, elegant contrast, enhanced by striking granite countertops and a contemporary glass tile backsplash. Recessed lighting and under-cabinet illumination create a warm and functional workspace, ideal for both everyday living and entertaining. A spacious pantry closet includes a dedicated electrical outlet-perfect for housing a microwave or additional small appliances, keeping your countertops clutter-free. Retreat to three generous bedrooms, including a newly remodeled primary suite with upgraded cabinetry and designer touches. Everyday convenience shines with a first-floor Laundry/Mudroom with its own closet off the two car garage. Additional highlights include custom high-end window treatments, engineered wood in the Foyer, Kitchen and Family Room, hardwood flooring in bedrooms (including one with carpe
Interior Details
1851
4
2
Has Heating:
Yes
Heating Type:
Yes
Has Cooling:
Yes
Cooling Type:
Central
Has Fuel:
No
Fuel Type:
N/A
Has Basement:
No
Basement Type:
Unfinished
Has Flooring:
No
Flooring Type:
N/A
Has Fireplace:
Yes
Fireplace Type:
N/A
Property Details
8910
No
No
Type:
Garage, Attached
Location:
N/A
Status:
N/A
Number of Spaces:
2
N/A
N/A
N/A
N/A
N/A
N/A
N/A
Construction Details
Ranch
Brick/stone (brick And/or Stone)
N/A
N/A
Asphalt
Tax History
Year
Amount
Land
Improvement
Percent Change
Assessment
2018
$4,865
$4,455
$19,139
--%
$23,594
2017
$5,807
$4,455
$22,786
--%
$27,241
2016
$5,926
$4,455
$22,786
--%
$27,241
2015
$5,317
$4,009
$19,787
--%
$23,796
2014
$5,783
$4,009
$19,787
--%
$23,796
2012
$6,122
$4,677
$23,563
--%
$28,240
2011
$5,974
$4,677
$23,563
--%
$28,240

Average Home Price in 60016
Nearby Properties
Zip Code
Price
Bed
Bath
Sqft
Lot
Sold Date
$437,212
$437,212
3 Beds
1.5 Baths
1,717 Sqft
9,120 Lot (sqft)
Sold 09/10/2026
$582,571
3 Beds
2.5 Baths
1,888 Sqft
8,450 Lot (sqft)
Sold 08/12/2026
$469,649
3 Beds
1.5 Baths
1,665 Sqft
10,000 Lot (sqft)
Sold 10/18/2026
$474,900
$474,900
3 Beds
3 Baths
1,593 Sqft
8,800 Lot (sqft)
Sold 10/13/2026
$569,771
4 Beds
2.5 Baths
1,928 Sqft
8,800 Lot (sqft)
Sold 10/13/2026
$426,597
4 Beds
2.5 Baths
1,584 Sqft
8,800 Lot (sqft)
Sold 10/13/2026
$457,303
$457,303
4 Beds
2.5 Baths
1,587 Sqft
8,125 Lot (sqft)
Sold 10/13/2026
$480,728
3 Beds
2 Baths
1,582 Sqft
7,650 Lot (sqft)
Sold 10/13/2026
$403,613
3 Beds
1.5 Baths
1,735 Sqft
8,325 Lot (sqft)
Sold 10/13/2026