Member Features
Find Real Estate Bargain!
Full foreclosure details
Home value, equity and ownership info
Find homes priced below market
Get full access with a FREE Account
Already a member?
$403,613
Listing Price3beds
1.5baths
1,735sqft
8,325sqft lot
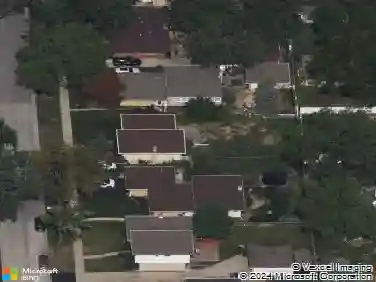
460 W Kathleen Dr, Des Plaines, IL 60016
Member Features
Find Real Estate Bargain!
Full foreclosure details
Home value, equity and ownership info
Find homes priced below market
Get full access with a FREE Account
Already a member?
For Sale
Home type
Price / sqft
Year built
Home Details
Nestled on a peaceful street at 460 West Kathleen Drive in Des Plaines, this inviting ranch home with a full in-law suite offers true one-level living, a finished basement, and a picturesque park-like backdrop. Step inside to a light-filled L-shaped living and dining room where a wide picture window frames the lush, green yard and adjacent park. The gentle view of open space and mature trees creates a calming, natural backdrop for everyday living and entertaining. Just off the dining area, the eat-in kitchen offers a comfortable spot for casual meals, with room for a table where you can enjoy your morning coffee while looking out toward the yard. The main level features three nicely sized bedrooms, all on one floor. A convenient half bath is thoughtfully positioned between the kitchen and the primary bedroom, while a full hallway bath serves the rest of the home. The layout is easy, practical, and designed for day-to-day comfort. The in-law suite addition functions like its own private retreat-ideal for extended family, guests, or multi-generational living. It includes its own living room, a spacious bedroom, a full bath with shower, and a linen closet, giving loved ones the ability to live comfortably and independently while remaining connected under one roof. Downstairs, the full finished basement expands your living space with multiple zones: a large open area for recreation or a second family room, a dedicated workshop area for hobbies and projects, generous storage to ke
Interior Details
1735
3
1.5
Has Heating:
Yes
Heating Type:
Yes
Has Cooling:
Yes
Cooling Type:
Central
Has Fuel:
No
Fuel Type:
N/A
Has Basement:
No
Basement Type:
Unfinished
Has Flooring:
No
Flooring Type:
N/A
Has Fireplace:
Yes
Fireplace Type:
N/A
Property Details
8325
No
No
Type:
Garage, Attached
Location:
N/A
Status:
N/A
Number of Spaces:
2
N/A
N/A
N/A
N/A
N/A
N/A
N/A
Construction Details
Bungalow
Brick/stone (brick And/or Stone)
N/A
N/A
Asphalt
Tax History
Year
Amount
Land
Improvement
Percent Change
Assessment
2018
$4,646
$4,162
$19,336
--%
$23,498
2017
$4,780
$4,162
$19,336
--%
$23,498
2016
$4,960
$4,162
$19,336
--%
$23,498
2015
$4,956
$3,746
$18,738
--%
$22,484
2014
$4,926
$3,746
$18,738
--%
$22,484
2012
$5,642
$4,370
$23,631
--%
$28,001
2011
$5,612
$4,370
$23,631
--%
$28,001

Average Home Price in 60016
Nearby Properties
Zip Code
Price
Bed
Bath
Sqft
Lot
Sold Date
$437,212
$437,212
3 Beds
1.5 Baths
1,717 Sqft
9,120 Lot (sqft)
Sold 09/10/2026
$450,194
4 Beds
1.5 Baths
1,687 Sqft
8,125 Lot (sqft)
Sold 09/10/2026
$469,649
3 Beds
1.5 Baths
1,665 Sqft
10,000 Lot (sqft)
Sold 10/18/2026
$521,210
3 Beds
2 Baths
1,494 Sqft
7,875 Lot (sqft)
Sold 10/13/2026
$538,387
$538,387
3 Beds
1.5 Baths
1,986 Sqft
9,178 Lot (sqft)
Sold 10/13/2026
$399,381
3 Beds
1 Baths
1,708 Sqft
8,125 Lot (sqft)
Sold 10/18/2026
$569,771
4 Beds
2.5 Baths
1,928 Sqft
8,800 Lot (sqft)
Sold 10/13/2026
$426,597
4 Beds
2.5 Baths
1,584 Sqft
8,800 Lot (sqft)
Sold 10/13/2026
$544,900
$544,900
3 Beds
3 Baths
1,992 Sqft
8,320 Lot (sqft)
Sold 10/18/2026