Member Features
Find Real Estate Bargain!
Full foreclosure details
Home value, equity and ownership info
Find homes priced below market
Get full access with a FREE Account
Already a member?
$159,900
Listing Price2beds
3baths
1,164sqft
3,920sqft lot
3461 Kingswood Run, Decatur, GA 30034
Member Features
Find Real Estate Bargain!
Full foreclosure details
Home value, equity and ownership info
Find homes priced below market
Get full access with a FREE Account
Already a member?
For Sale
Off Market
Home type
Price / sqft
Year built
Home Details
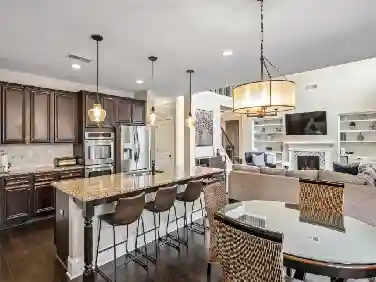
Step inside this end-unit townhome, quietly situated on a peaceful cul-de-sac. The main level offers an open layout that connects a spacious living area with the kitchen, making the space functional and easy to live in. The kitchen includes a gas range, refrigerator, dishwasher, and pantry, with plenty of room for everyday cooking and storage. Both bedrooms are well-sized and designed for privacy, each featuring its own en-suite bathroom and large closet. Glass doors off the main living area open to a private deck and patio, providing outdoor space for relaxing or entertaining. Additional features include durable plank-style flooring on the entry level and laundry hookups for added convenience. Ideally located within walking distance to nearby shops and just minutes from I-20, I-285, downtown Atlanta, and Hartsfield-Jackson Airport. Exchange Park is approximately 1.3 miles away. Schedule your showing today!!!
Interior Details
1164
2
3
Has Heating:
Yes
Heating Type:
Central
Has Cooling:
Yes
Cooling Type:
Central
Has Fuel:
No
Fuel Type:
N/A
Has Basement:
No
Basement Type:
N/A
Has Flooring:
No
Flooring Type:
N/A
Has Fireplace:
Yes
Fireplace Type:
N/A
Property Details
3920
No
No
Type:
N/A
Location:
N/A
Status:
N/A
Number of Spaces:
N/A
N/A
N/A
N/A
N/A
N/A
N/A
N/A
Construction Details
Townhouse
Wood Frame
N/A
Gable/hip
N/A
Tax History
Year
Amount
Land
Improvement
Percent Change
Assessment
2020
$1,389
$6,200
$17,800
--%
$24,000
2019
$1,715
$7,200
$24,240
--%
$31,440
2017
$1,250
$2,400
$18,960
--%
$21,360
2017
$1,250
$2,400
$18,360
--%
$20,760
2016
$1,205
$1,880
$17,800
--%
$19,680
2014
$788
$1,880
$8,120
--%
$10,000
2013
$720
$1,880
$6,600
--%
$8,480
2012
$647
$1,880
$5,000
--%
$6,880

Average Home Price in 30034
Nearby Properties
Zip Code
Price
Bed
Bath
Sqft
Lot
Sold Date
$77,789
3 Beds
2 Baths
1,292 Sqft
1,742 Lot (sqft)
Sold 09/22/2026
$78,395
3 Beds
2 Baths
1,292 Sqft
6,534 Lot (sqft)
Sold 08/25/2026
$120,000
$120,000
3 Beds
2 Baths
1,292 Sqft
1,742 Lot (sqft)
Sold 10/13/2026
$140,000
$140,000
3 Beds
2 Baths
1,292 Sqft
6,534 Lot (sqft)
Sold 09/29/2026
$34,999
2 Beds
1 Baths
1,116 Sqft
1,742 Lot (sqft)
Sold 10/27/2026
$110,000
$110,000
3 Beds
2 Baths
1,292 Sqft
6,534 Lot (sqft)
Sold 10/12/2026
$101,900
$101,900
3 Beds
2 Baths
1,292 Sqft
6,534 Lot (sqft)
Sold 09/29/2026
$70,814
3 Beds
2 Baths
1,292 Sqft
6,534 Lot (sqft)
Sold 10/26/2026
$159,900
$159,900
2 Beds
3 Baths
1,164 Sqft
3,920 Lot (sqft)
Sold 10/26/2026