
Member Features
Find Real Estate Bargain!
Full foreclosure details
Home value, equity and ownership info
Find homes priced below market
Get full access with a FREE Account
Already a member?
$496,138
Listing Price4beds
2.5baths
1,716sqft
16,988sqft lot
79 Kingswood Ln, Wolcott, CT 06716
Member Features
Find Real Estate Bargain!
Full foreclosure details
Home value, equity and ownership info
Find homes priced below market
Get full access with a FREE Account
Already a member?
For Sale
Off Market
Home type
Price / sqft
Year built
Home Details
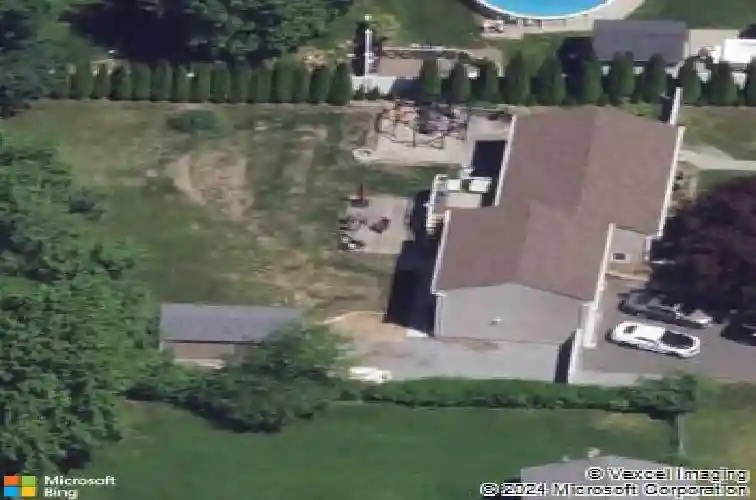
Beautiful 4 bedroom Split level home with modern upgrades and exceptional outdoor space! Welcome to this spacious and beautifully maintained 4 bedroom Split level home offering comfort, style and convenience throughout. The main level features an updated kitchen with breakfast bar & cozy breakfast nook, newer stainless steel refrigerator and gas range, granite counter tops, perfect for everyday living. Enjoy gatherings in the formal dining room and relax in the inviting living room highlighted by a charming bow window, ceiling fan. A first floor bedroom provides flexible living options, while the upper level offers three additional bedrooms. The lower level boasts a warm and welcoming family room complete with a full bath. This home offers 2.5 baths, 3-zone heating, a fantastic exterior which features 2 gazebos, stone walls, stone patio, 2 trex decks, shed for extra storage. Car enthusiasts will enjoy the 3 car garages, two under the home and one detached. With its thoughtful modern upgrades and abundant outdoor charm, this home is ready for you to move in and enjoy. Seller will be installing a new roof prior to closing.
Interior Details
1716
4
2.5
Has Heating:
Yes
Heating Type:
Hot Water
Has Cooling:
No
Cooling Type:
N/A
Has Fuel:
Yes
Fuel Type:
Gas
Has Basement:
No
Basement Type:
Basement (unspecified)
Has Flooring:
No
Flooring Type:
N/A
Has Fireplace:
Yes
Fireplace Type:
N/A
Property Details
16988
Yes
No
Type:
Garage, Basement
Location:
N/A
Status:
N/A
Number of Spaces:
2
N/A
N/A
N/A
N/A
N/A
N/A
N/A
Construction Details
Split Level
Aluminum/vinyl
N/A
Gable
Shingle
Tax History
Year
Amount
Land
Improvement
Percent Change
Assessment
2020
$5,293
$38,440
$121,280
--%
$159,720
2019
$5,426
$38,440
$125,290
--%
$163,730
2018
$5,272
$38,440
$125,290
--%
$163,730
2017
$5,120
$38,440
$125,290
--%
$163,730
2016
$4,927
$39,140
$131,300
--%
$170,440
2014
$3,597
$39,140
$93,240
--%
$132,380
2011
$3,430
$39,140
$93,240
--%
$132,380

Average Home Price in 06716
Nearby Properties
Zip Code
Price
Bed
Bath
Sqft
Lot
Sold Date
$496,138
$496,138
4 Beds
2.5 Baths
1,716 Sqft
16,988 Lot (sqft)
Sold 10/27/2026
$394,373
$394,373
3 Beds
1.5 Baths
1,500 Sqft
14,810 Lot (sqft)
Sold 10/27/2026
$365,000
$365,000
3 Beds
1 Baths
1,688 Sqft
14,810 Lot (sqft)
Sold 08/06/2026
$245,000
$245,000
2 Beds
2 Baths
1,472 Sqft
10,890 Lot (sqft)
Sold 10/13/2026
$411,717
$411,717
4 Beds
2 Baths
1,776 Sqft
17,860 Lot (sqft)
Sold 10/26/2026







