Member Features
Find Real Estate Bargain!
Full foreclosure details
Home value, equity and ownership info
Find homes priced below market
Get full access with a FREE Account
Already a member?
$600,000
Listing Price4beds
3baths
3,200sqft
13,939sqft lot
5109 Kingswood Dr, Carmel, IN 46033
Member Features
Find Real Estate Bargain!
Full foreclosure details
Home value, equity and ownership info
Find homes priced below market
Get full access with a FREE Account
Already a member?
For Sale
Off Market
Home type
Price / sqft
Year built
Home Details
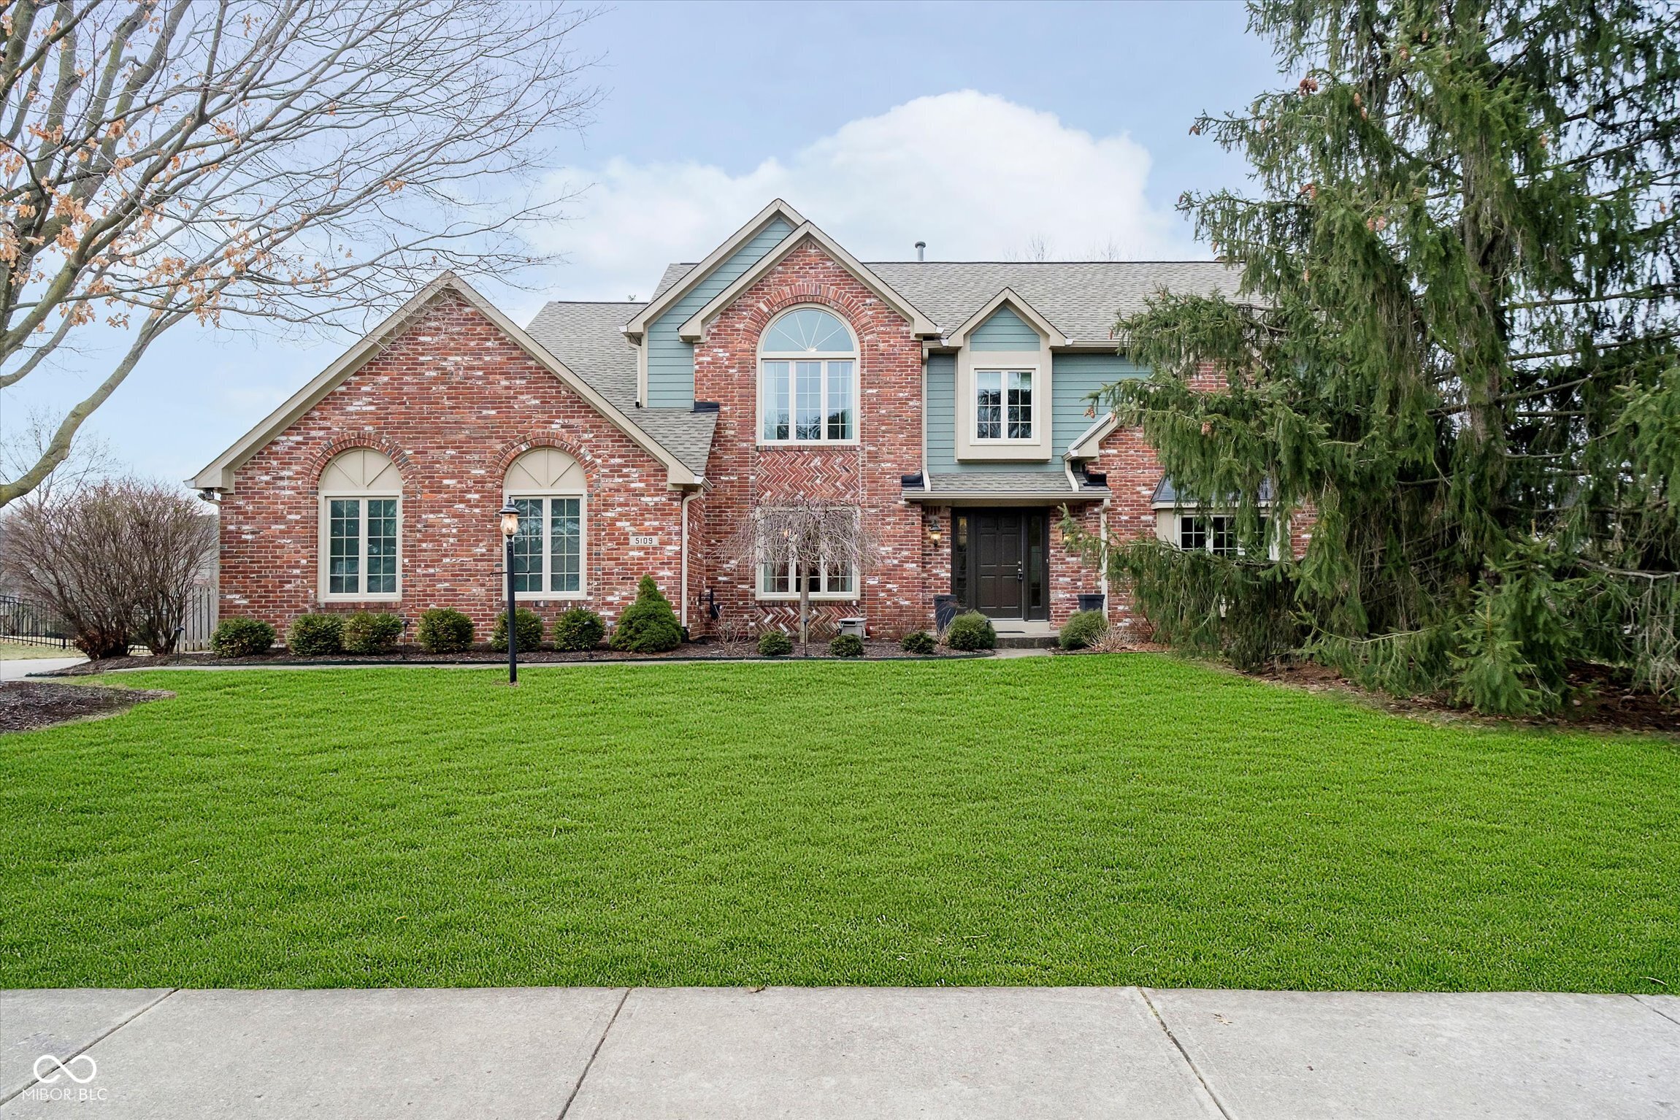
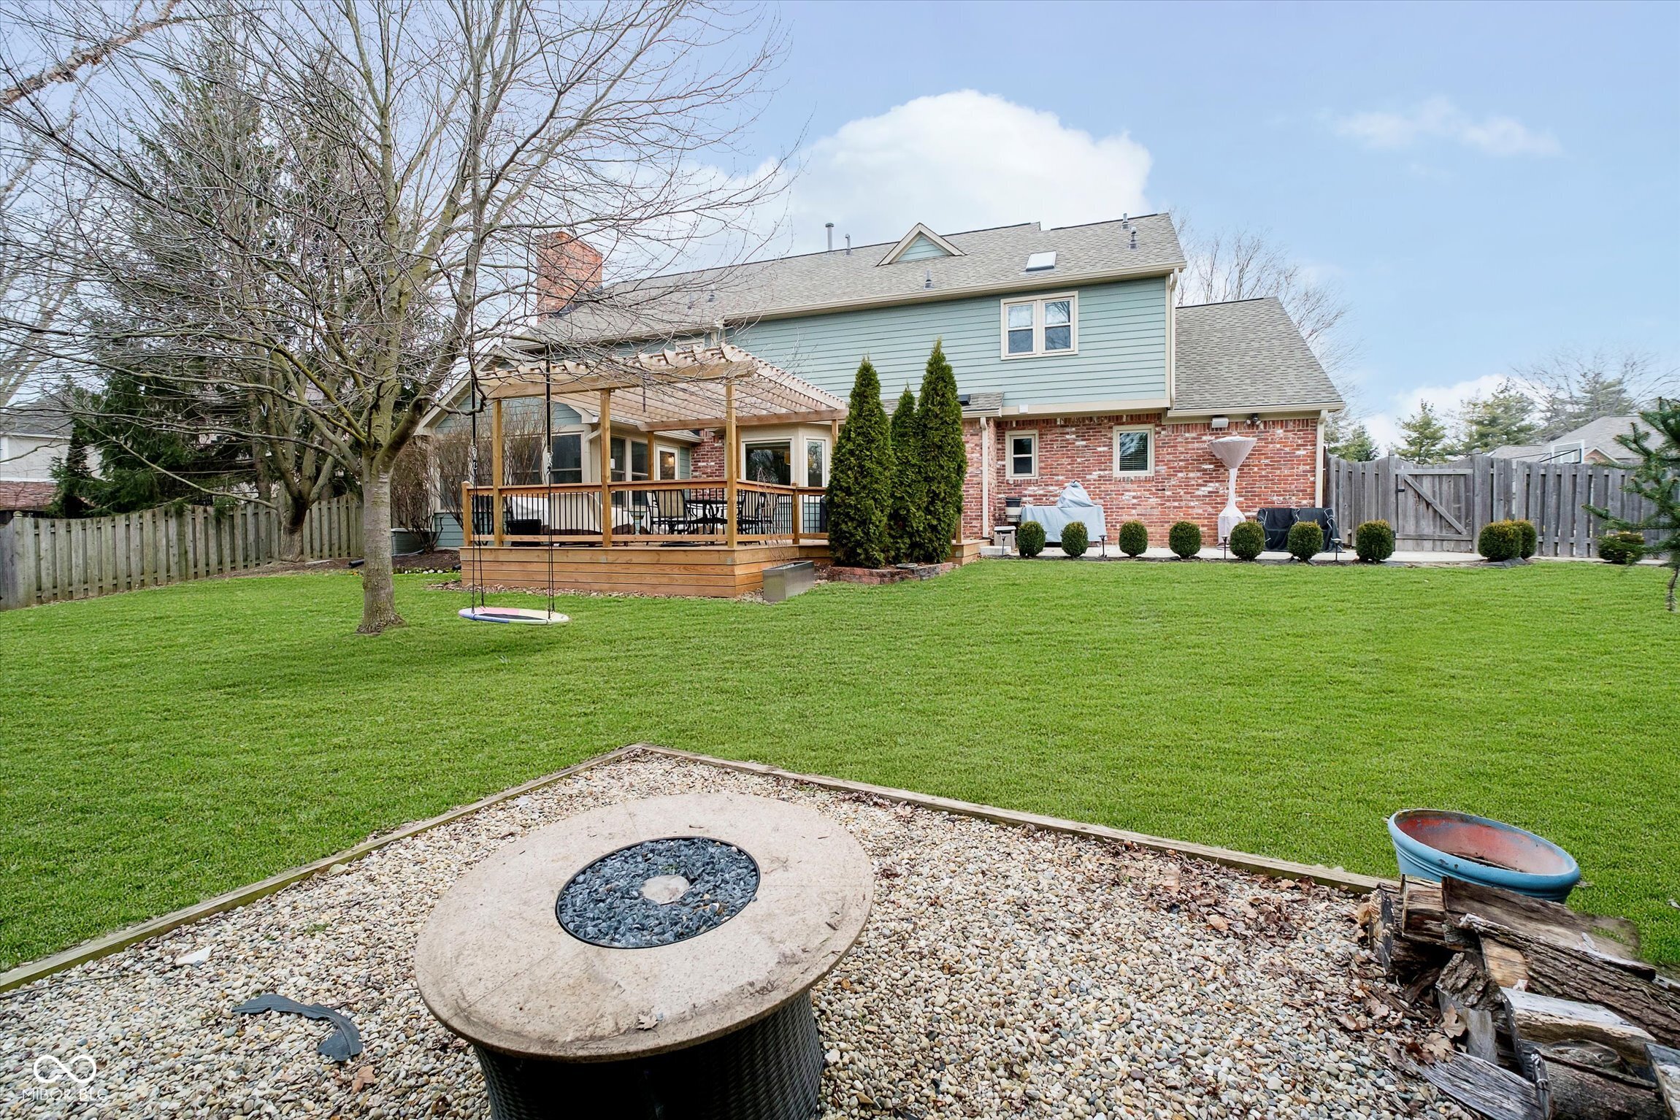
Step into this beautiful all-brick home with custom trim and touches throughout featuring an inviting open floor plan with hardwood floors throughout the main and upper levels. The great room is the heart of the home, boasting a stunning fireplace with built-in bookcases and abundant natural light. Just off the great room, a sun room with serene views of mature trees, making it the perfect spot to relax year-round. The updated kitchen features a spacious island, a walk-in pantry, and stylish finishes including kettle faucet plus custom built-in features with pull out spice rack, built-in utensil holder, slide out drawers in lower cabinets. A large laundry room with a utility sink has extra room for built-ins. The main level also includes a versatile office space filled with natural light, ideal for working from home or a cozy sitting area. Upstairs, the primary suite is a peaceful retreat with a fireplace and a beautifully designed spa-like bath with heated floors. Three additional bedrooms are generously sized, each with walk-in closets, offering plenty of storage and space. The basement is perfect for entertaining, with plenty of open space and additional storage options to keep everything organized. Outside, the backyard is designed for enjoyment, featuring a large deck with a pergola, a fire pit, and a 6 ft fully fenced yard for privacy. The oversized two-car garage is finished and includes a large workshop providing ample storage or workspace. Nestled in a charming neigh
Interior Details
3200
4
3
Has Heating:
Yes
Heating Type:
Central
Has Cooling:
Yes
Cooling Type:
Central
Has Fuel:
Yes
Fuel Type:
Gas
Has Basement:
No
Basement Type:
Partial
Has Flooring:
No
Flooring Type:
N/A
Has Fireplace:
Yes
Fireplace Type:
N/A
Property Details
13939
Yes
Yes
Type:
Garage, Attached
Location:
N/A
Status:
N/A
Number of Spaces:
3
N/A
N/A
N/A
N/A
N/A
N/A
N/A
Construction Details
N/A
N/A
N/A
N/A
Asphalt
Tax History
Year
Amount
Land
Improvement
Percent Change
Assessment
2019
$4,051
$119,300
$259,100
--%
$378,400
2019
$4,051
$72,200
$287,000
--%
$359,200
2017
$3,947
$72,200
$287,000
--%
$359,200
2017
$3,947
$72,200
$284,100
--%
$356,300
2016
$3,386
$72,200
$239,200
--%
$311,400
2014
$2,983
$72,200
$212,000
--%
$284,200
2013
$3,057
$72,200
$212,000
--%
$284,200
2011
$3,108
$44,000
$246,400
--%
$290,400

Average Home Price in 46033
Nearby Properties
Zip Code
Price
Bed
Bath
Sqft
Lot
Sold Date
$600,000
$600,000
4 Beds
3 Baths
3,200 Sqft
13,939 Lot (sqft)
Sold 10/13/2026