

Member Features
Find Real Estate Bargain!
Full foreclosure details
Home value, equity and ownership info
Find homes priced below market
Get full access with a FREE Account
Already a member?
$439,900
Listing Price3beds
3baths
3,204sqft
12,013sqft lot
1101 Kingsway Ave, Yukon, OK 73099
Member Features
Find Real Estate Bargain!
Full foreclosure details
Home value, equity and ownership info
Find homes priced below market
Get full access with a FREE Account
Already a member?
For Sale
Off Market
Home type
Price / sqft
Year built
Home Details
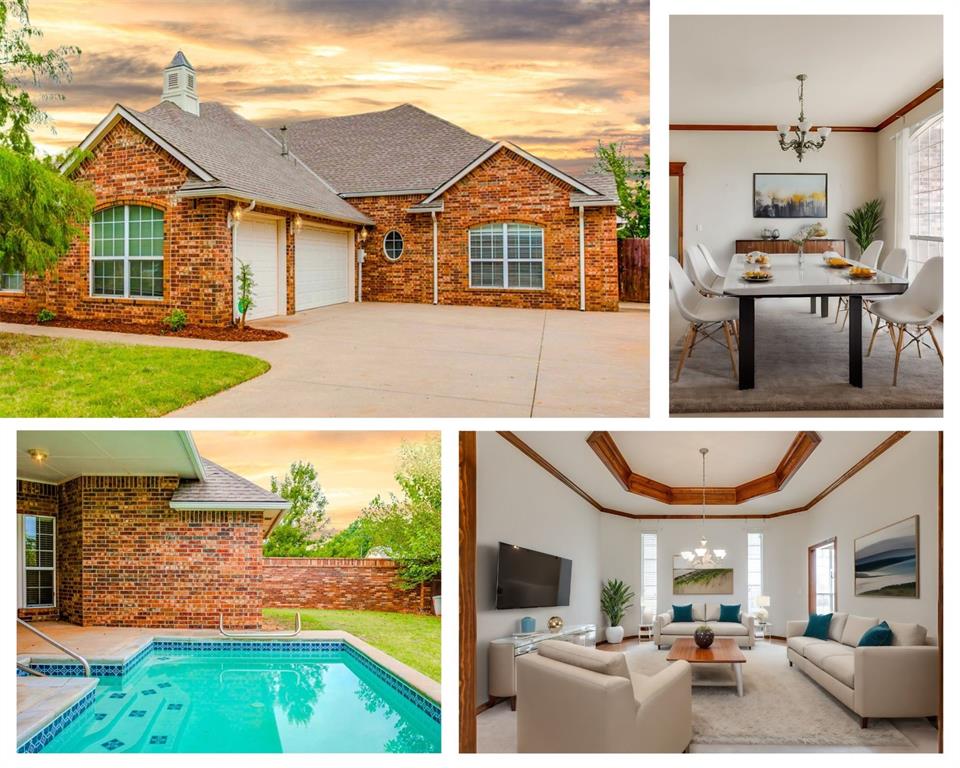
What a find! This home has a great, open layout and was designed with universal design in mind. There are many accessible features, including wide hallways and 36 doorways throughout. There are TWO large primary suites, both with oversized bathrooms and large showers with seats and grab bars. An aquatic exercise/therapy plunge pool with side bar for physical therapy or fitness training is out back. The laundry room doubles as a ground level storm shelter/safe room inside the home. There is also a third living area with private side entrance, great for independence or guest access. The house is beautiful with solid wood trim and moldings, large open rooms, including a formal living, formal dining, and a nice study with built-in shelves, a desk and French doors. There are large windows throughout the house, letting in loads of natural lighting. Great split layout with the 2 suites on opposite sides of the home for added privacy. Located in the Yukon school district with easy access to I-40 and lots of shopping areas!
Interior Details
3204
3
3
Has Heating:
Yes
Heating Type:
Forced Air With Air Conditioning
Has Cooling:
Yes
Cooling Type:
Central
Has Fuel:
No
Fuel Type:
N/A
Has Basement:
No
Basement Type:
N/A
Has Flooring:
No
Flooring Type:
N/A
Has Fireplace:
Yes
Fireplace Type:
N/A
Property Details
12013
Yes
Yes
Type:
Garage, Attached
Location:
N/A
Status:
N/A
Number of Spaces:
3
No
No
No
No
No
No
No
Construction Details
N/A
Brick/stone (brick And/or Stone)
N/A
N/A
Composition Shingle
Tax History
Year
Amount
Land
Improvement
Percent Change
Assessment
2019
$4,272
$3,600
$36,583
--%
$40,183
2019
$4,272
$3,600
$36,894
--%
$40,494
2018
$4,157
$3,600
$35,715
--%
$39,315
2017
$4,035
$3,600
$34,585
--%
$38,185
2016
$3,917
$3,600
$33,473
--%
$37,073
2014
$3,896
$3,600
$32,741
--%
$36,341
2013
$3,944
$3,360
$33,841
--%
$37,201
2012
$3,815
$3,360
$32,757
--%
$36,117

Average Home Price in 73099
Nearby Properties
Zip Code
Price
Bed
Bath
Sqft
Lot
Sold Date
$616,945
$616,945
4 Beds
3.5 Baths
3,196 Sqft
23,400 Lot (sqft)
Sold 10/31/2026
$434,341
$434,341
3 Beds
2.5 Baths
2,995 Sqft
13,009 Lot (sqft)
Sold 07/07/2026
$439,900
$439,900
3 Beds
3 Baths
3,204 Sqft
12,013 Lot (sqft)
Sold 10/05/2026
$523,390
$523,390
4 Beds
2.5 Baths
2,884 Sqft
9,924 Lot (sqft)
Sold 10/26/2026
$543,878
$543,878
4 Beds
3 Baths
3,117 Sqft
11,806 Lot (sqft)
Sold 10/26/2026