Member Features
Find Real Estate Bargain!
Full foreclosure details
Home value, equity and ownership info
Find homes priced below market
Get full access with a FREE Account
Already a member?
$563,573
Listing Price4beds
2.5baths
2,454sqft
13,068sqft lot
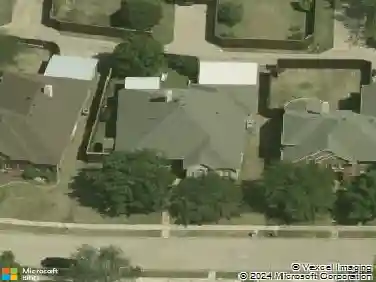
3308 Kingston Dr, Richardson, TX 75082
Member Features
Find Real Estate Bargain!
Full foreclosure details
Home value, equity and ownership info
Find homes priced below market
Get full access with a FREE Account
Already a member?
For Sale
Home type
Price / sqft
Year built
Home Details
Well-maintained and move-in ready, this beautifully updated two-story home in Wyndsor Estates is set on a spacious .30-acre lot with a gated driveway. The stunning kitchen offers extensive updates including custom cabinetry with slide-out organizational features, 30 in double wall ovens, a 6-burner gas cooktop, built-in Hoshizaki ice maker, beverage refrigerator, butlers pantry with glass-front cabinets, quartz countertops, an oversized 10-ft island with seating, under-cabinet lighting, and a large custom pantry adjacent to the spacious mudroom. A private study with built-ins and French doors offers a quiet retreat, while the remodeled laundry room includes a stacked full-size washer and gas dryer plus folding counter. Additional highlights include wood-look tile flooring, new carpet installed April 2026, a stacked stone fireplace with custom mantle, plantation shutters, new dining room chandelier, recent interior paint, and in-ceiling surround sound speakers. The spacious Primary Suite features French doors leading to the backyard and a large walk-in closet. Oversized 3.5-car garage (extra deep, over 1,000 sf!) offers exceptional space for storage, a workbench, or hobby area. The expansive backyard includes an electric gated driveway, extra parking pad, Rachio sprinkler system, and recently replaced board-on-board back fence and gate in April 2026, and an extra parking pad. Also, a 60-amp breaker for EV charger, and Rachio sprinkler system. Tankless water heater installed Ju
Interior Details
2454
4
2.5
Has Heating:
Yes
Heating Type:
Central
Has Cooling:
Yes
Cooling Type:
Central
Has Fuel:
No
Fuel Type:
N/A
Has Basement:
No
Basement Type:
N/A
Has Flooring:
No
Flooring Type:
Ceramic Tile
Has Fireplace:
Yes
Fireplace Type:
N/A
Property Details
13068
No
No
Type:
Garage, Attached
Location:
N/A
Status:
N/A
Number of Spaces:
4
No
Yes
No
No
No
No
No
Construction Details
N/A
Brick
N/A
Hip
Composition Shingle
Tax History
Year
Amount
Land
Improvement
Percent Change
Assessment
2020
$7,849
$96,000
$260,378
--%
$356,378
2019
$7,581
$96,000
$245,734
--%
$341,734
2018
$7,454
$0
$0
--%
$320,452
2017
$6,805
$0
$0
--%
$291,320
2016
$6,233
$0
$0
--%
$264,836
2014
$5,434
$72,000
$154,421
--%
$226,421
2013
$5,029
$72,000
$136,740
--%
$208,740
2012
$5,066
$72,000
$137,277
--%
$209,277

Average Home Price in 75082
Nearby Properties
Zip Code
Price
Bed
Bath
Sqft
Lot
Sold Date
$489,900
5 Beds
2.5 Baths
2,702 Sqft
9,148 Lot (sqft)
Sold 07/30/2026