Member Features
Find Real Estate Bargain!
Full foreclosure details
Home value, equity and ownership info
Find homes priced below market
Get full access with a FREE Account
Already a member?
$590,776
Listing Price--beds
--baths
1,040sqft
6,251sqft lot
707 Kingston Ave, Kenilworth, NJ 07033
Member Features
Find Real Estate Bargain!
Full foreclosure details
Home value, equity and ownership info
Find homes priced below market
Get full access with a FREE Account
Already a member?
For Sale
Home type
Price / sqft
Year built
Home Details
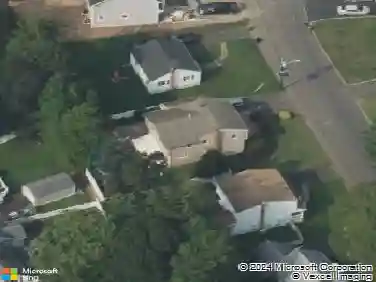
Move-in ready and beautifully updated, this open concept ranch offers the perfect blend of comfort, style and functionality. The sun filled main level with custom blinds features a spacious living area that flows seamlessly into an updated kitchen complete with granite countertops, stainless steel appliances, a stylish backsplash, and center island with seating-ideal for everyday entertaining. A generous dining room easily accommodates a full size table creating the perfect space for gathering. The main level also offers hardwood floors throughout, two well appointed bedrooms, and a beautifully updated full bath. The finished lower level provides incredible flexibility, featuring additional living space, a full bath, a third bedroom, and multiple rooms for a home office or gym. Step outside to enjoy an upgraded fully fenced corner property with a newer paver patio for outdoor entertaining and relaxation. A large driveway with room for 4 cars offers ample off street parking. The house is situated on a large 50x125 lot, offering plenty of outdoor space plus a dedicated storage shed for tools and equipment. Conveniently located near major highways for easy commuting, shopping and dining, this home offers both comfort and convenience in a desirable setting.
Interior Details
1040
N/A
N/A
Has Heating:
No
Heating Type:
N/A
Has Cooling:
No
Cooling Type:
N/A
Has Fuel:
No
Fuel Type:
N/A
Has Basement:
No
Basement Type:
N/A
Has Flooring:
No
Flooring Type:
N/A
Has Fireplace:
Yes
Fireplace Type:
N/A
Property Details
6251
No
No
Type:
N/A
Location:
N/A
Status:
N/A
Number of Spaces:
N/A
N/A
N/A
N/A
N/A
N/A
N/A
N/A
Construction Details
Cape Cod
N/A
N/A
N/A
N/A
Tax History
Year
Amount
Land
Improvement
Percent Change
Assessment
2019
$7,615
$63,200
$87,600
--%
$150,800
2019
$7,615
$63,200
$87,600
--%
$150,800
2018
$6,941
$63,200
$78,200
--%
$141,400
2017
$6,891
$63,200
$78,200
--%
$141,400
2016
$6,780
$63,200
$78,200
--%
$141,400
2013
$6,196
$63,200
$78,200
--%
$141,400
2013
$6,196
$63,200
$78,200
--%
$141,400
2012
$5,617
$63,200
$78,200
--%
$141,400

Average Home Price in 07033
Nearby Properties
Zip Code
Price
Bed
Bath
Sqft
Lot
Sold Date
$599,000
$599,000
-- Beds
-- Baths
1,080 Sqft
7,501 Lot (sqft)
Sold 08/06/2026
$1,100,000
$1,100,000
5 Beds
3 Baths
1,008 Sqft
5,001 Lot (sqft)
Sold 09/29/2026
$514,026
-- Beds
-- Baths
1,080 Sqft
5,001 Lot (sqft)
Sold 10/13/2026
$590,776
-- Beds
-- Baths
1,040 Sqft
6,251 Lot (sqft)
Sold 10/13/2026