Member Features
Find Real Estate Bargain!
Full foreclosure details
Home value, equity and ownership info
Find homes priced below market
Get full access with a FREE Account
Already a member?
$2,700,000
Listing Price7beds
6.5baths
7,475sqft
12,948sqft lot
609 Kingsley Rd Sw, Vienna, VA 22180
Member Features
Find Real Estate Bargain!
Full foreclosure details
Home value, equity and ownership info
Find homes priced below market
Get full access with a FREE Account
Already a member?
For Sale
Off Market
Home type
Price / sqft
Year built
Home Details
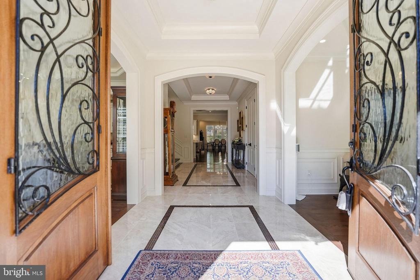
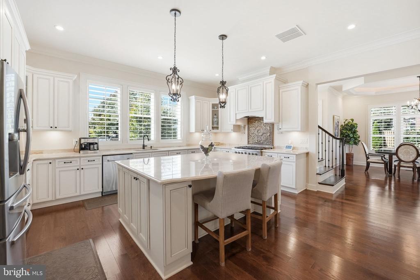
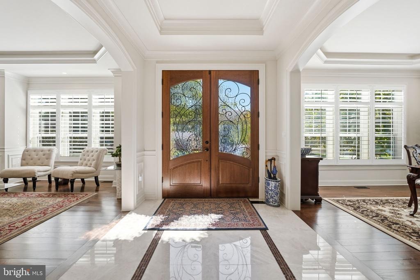
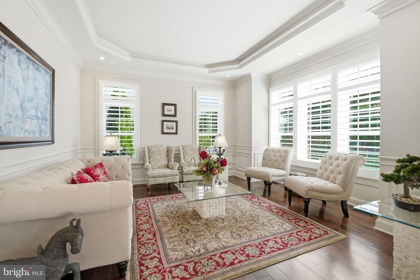
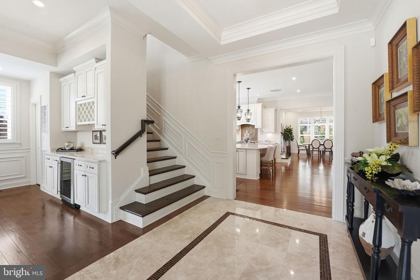
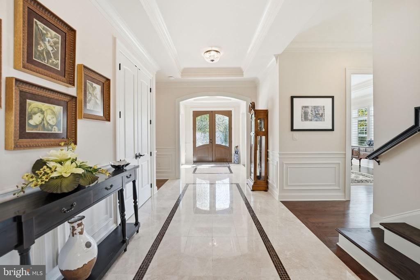
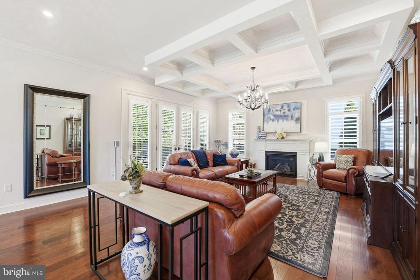
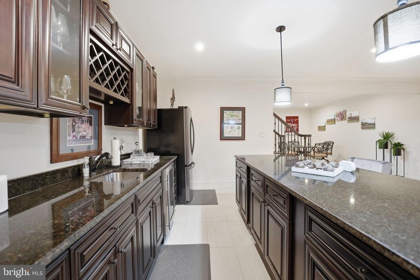
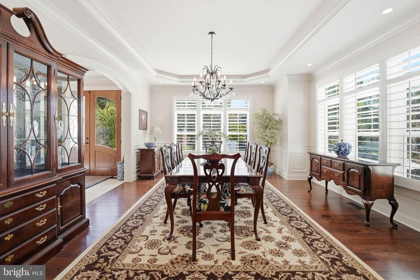
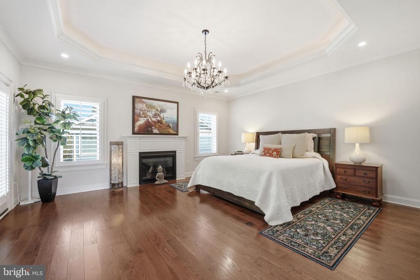
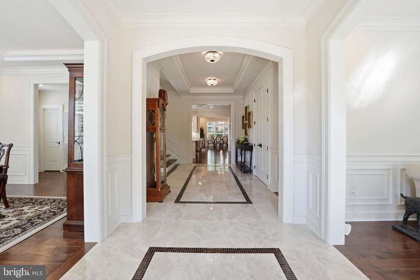
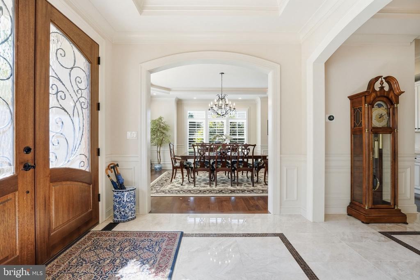
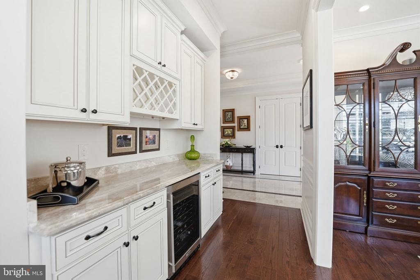
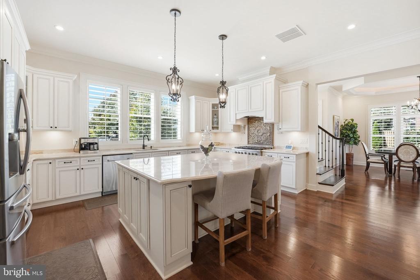
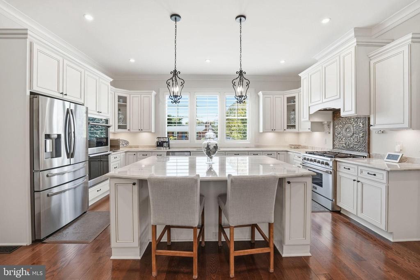
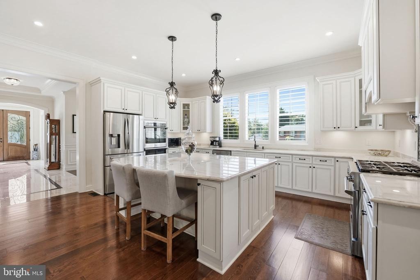
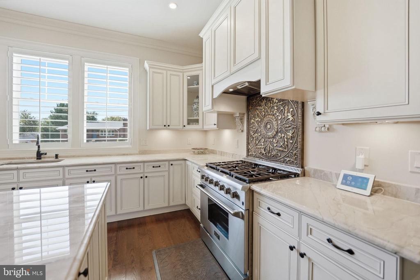
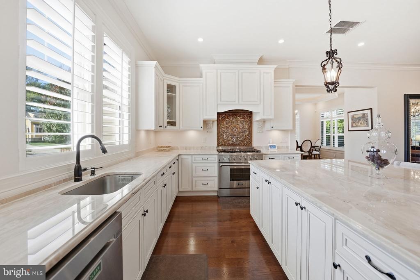
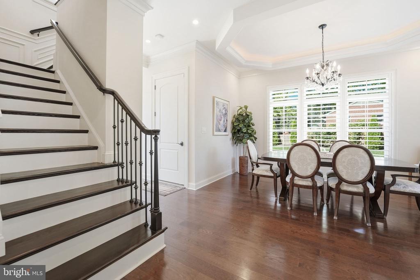
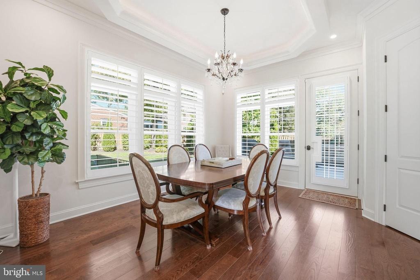
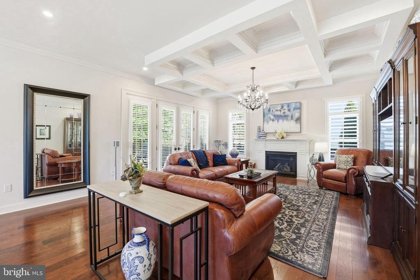
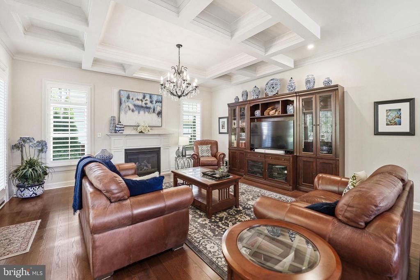
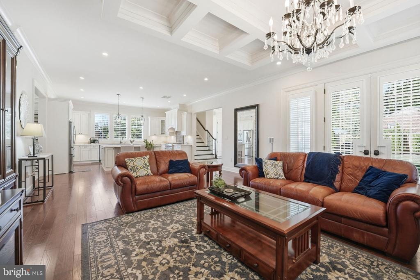
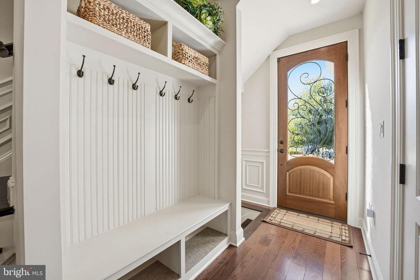
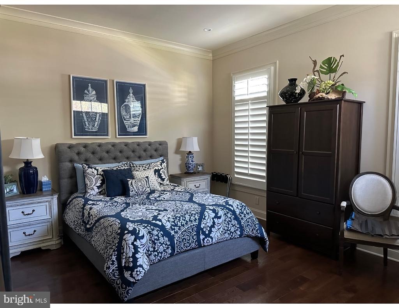
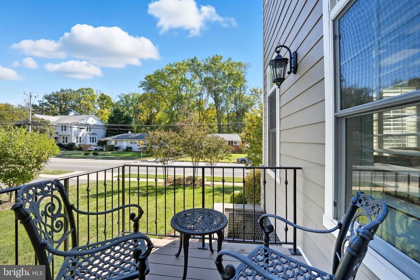
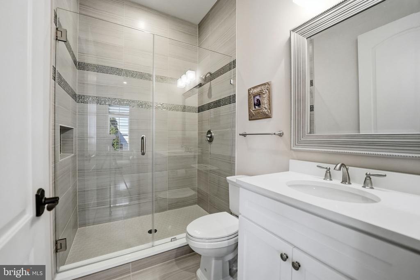
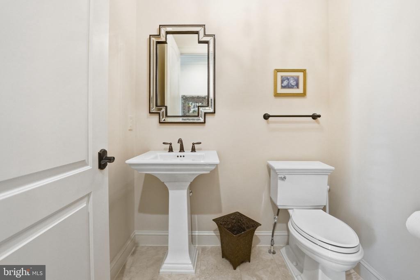
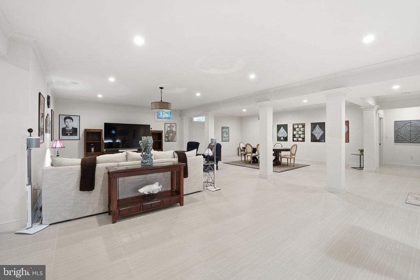
Tucked into one of Viennas most sought-after neighborhoods, this custom-built home offers something rare: quiet privacy paired with generous, beautifully crafted spaces designed for real living. From the moment you step into the marble-floored foyer with tray ceilings, the home sets a tone of thoughtful design, easy elegance, and a natural flow that makes both peaceful mornings and lively gatherings feel effortless across three finished levels.n nMain Level Designed for Everyday Comfort and Effortless Hosting: Ten-foot ceilings, rich hardwood floors, and plantation shutters frame light-filled rooms that transition seamlessly from quiet evenings to large celebrations. The chefs kitchen is the heart of the home, an oversized island with seating and storage, granite counters, and stainless-steel appliances including a Kucht 6burner gas range and double wall ovens, creating a natural gathering place where conversations linger. A sunny breakfast room opens to the rear patio for easy indoor-outdoor meals, while the family rooms coffered ceiling, gas fireplace, and French doors offer a warm, welcoming hub. Formal living and dining rooms (both with tray ceilings) elevate holiday hosting, and the butlers pantry with wine fridge keeps entertaining smooth. A main-level bedroom and a well-planned mudroom add everyday flexibility.n nUpper Level A Retreat for Rest and Real Life: Upstairs, 10 ceilings and hardwood floors continue the sense of calm. Behind double doors, the primary suite fee
Interior Details
7475
7
6.5
Has Heating:
Yes
Heating Type:
Yes
Has Cooling:
Yes
Cooling Type:
Central
Has Fuel:
Yes
Fuel Type:
Electric
Has Basement:
No
Basement Type:
Partial, Daylight
Has Flooring:
No
Flooring Type:
Wood (unspecified)
Has Fireplace:
Yes
Fireplace Type:
N/A
Property Details
12948
Yes
Yes
Type:
Garage, Attached
Location:
N/A
Status:
N/A
Number of Spaces:
2
No
No
No
No
Yes
No
No
Construction Details
Bi-level
Concrete
N/A
N/A
Composition Shingle
Tax History
Year
Amount
Land
Improvement
Percent Change
Assessment
2020
$19,159
$331,000
$1,287,860
--%
$1,618,860
2019
$19,098
$331,000
$1,282,760
--%
$1,613,760
2018
$19,212
$321,000
$1,349,640
--%
$1,670,640
2017
$6,569
$261,000
$178,600
--%
$439,600
2016
$6,379
$311,000
$239,700
--%
$550,700
2014
$5,666
$291,000
$217,910
--%
$508,910
2013
$5,188
$271,000
$198,100
--%
$469,100
2012
$4,774
$261,000
$167,880
--%
$428,880

Average Home Price in 22180
Nearby Properties
Zip Code
Price
Bed
Bath
Sqft
Lot
Sold Date
$2,700,000
$2,700,000
7 Beds
6.5 Baths
7,475 Sqft
12,948 Lot (sqft)
Sold 10/13/2026
$3,200,000
$3,200,000
5 Beds
3.5 Baths
6,888 Sqft
12,669 Lot (sqft)
Sold 10/27/2026