
Member Features
Find Real Estate Bargain!
Full foreclosure details
Home value, equity and ownership info
Find homes priced below market
Get full access with a FREE Account
Already a member?
$230,000
Listing Price3beds
2baths
1,308sqft
11,900sqft lot
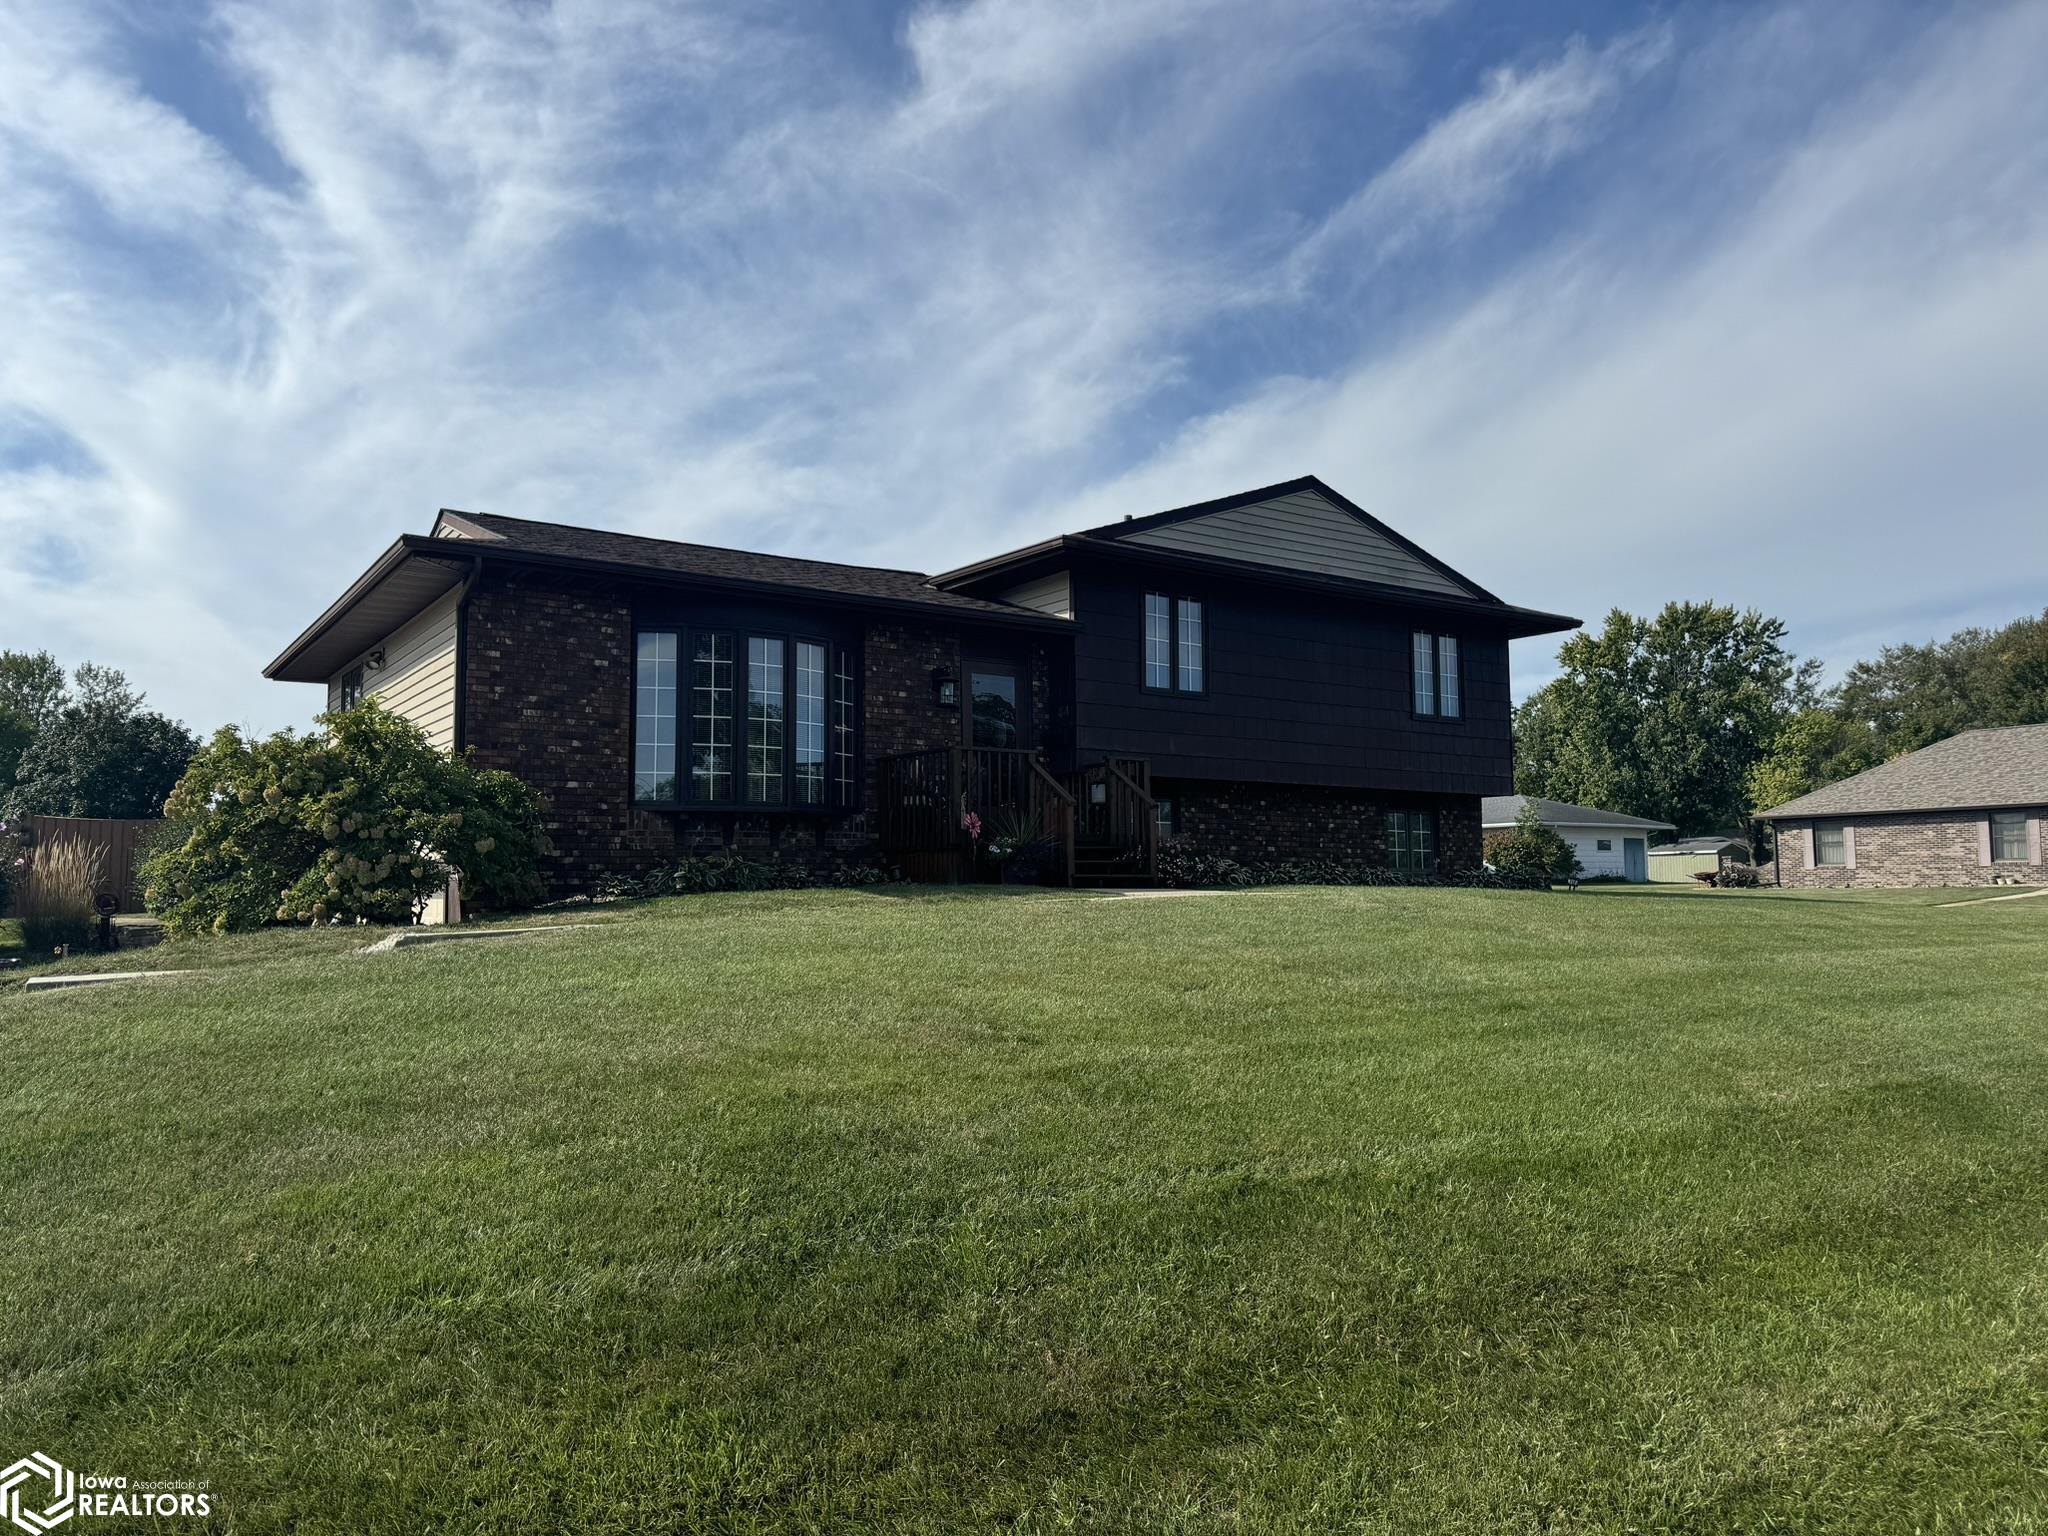
44 Kingsley Dr, Ottumwa, IA 52501
Member Features
Find Real Estate Bargain!
Full foreclosure details
Home value, equity and ownership info
Find homes priced below market
Get full access with a FREE Account
Already a member?
For Sale
Off Market
Home type
Price / sqft
Year built
Home Details
Charming 3 bedroom, bath and a half home in a great south side location. All three spacious bedrooms on the upper level, along with the office nook that overlooks the living room. Great light in the living room. Walk out of the dinning room to enjoy the multi level deck in the back yard. Downstairs you will find a large family room with a gas fireplace. The two car attached garage also has a half bathroom. Beautifully landscaped out door space, great for entertaining. Move in and enjoy! Call an agent to schedule a showing.
Interior Details
1308
3
2
Has Heating:
Yes
Heating Type:
Forced Air With Air Conditioning
Has Cooling:
Yes
Cooling Type:
N/A
Has Fuel:
Yes
Fuel Type:
Gas
Has Basement:
No
Basement Type:
Finished
Has Flooring:
No
Flooring Type:
Carpet
Has Fireplace:
Yes
Fireplace Type:
N/A
Property Details
11900
Yes
No
Type:
N/A
Location:
N/A
Status:
N/A
Number of Spaces:
N/A
N/A
N/A
N/A
N/A
N/A
N/A
N/A
Construction Details
Split Level
Vinyl
N/A
Gable
Asphalt
Tax History
Year
Amount
Land
Improvement
Percent Change
Assessment
2019
$3,566
$18,740
$128,760
--%
$147,500
2019
$3,648
$0
$0
--%
$147,500
2018
$3,648
$0
$0
--%
$147,500
2017
$3,536
$0
$0
--%
$143,160
2016
$3,376
$0
$0
--%
$143,771

Average Home Price in 52501
Nearby Properties
Zip Code
Price
Bed
Bath
Sqft
Lot
Sold Date
$106,750
$106,750
3 Beds
1 Baths
1,122 Sqft
7,590 Lot (sqft)
Sold 10/20/2026
$145,286
$145,286
3 Beds
1 Baths
1,170 Sqft
13,230 Lot (sqft)
Sold 08/14/2026
$204,924
$204,924
3 Beds
1.5 Baths
1,418 Sqft
14,900 Lot (sqft)
Sold 08/14/2026
$163,017
$163,017
2 Beds
1 Baths
1,316 Sqft
5,207 Lot (sqft)
Sold 10/26/2026
$179,000
$179,000
3 Beds
2 Baths
1,456 Sqft
35,600 Lot (sqft)
Sold 10/26/2026
$230,000
$230,000
3 Beds
2 Baths
1,308 Sqft
11,900 Lot (sqft)
Sold 09/29/2026
$244,142
$244,142
4 Beds
1 Baths
1,296 Sqft
9,800 Lot (sqft)
Sold 10/26/2026
$68,919
2 Beds
1 Baths
1,224 Sqft
6,336 Lot (sqft)
Sold 10/26/2026
$239,900
$239,900
3 Beds
3 Baths
1,416 Sqft
10,800 Lot (sqft)
Sold 09/29/2026





