

Member Features
Find Real Estate Bargain!
Full foreclosure details
Home value, equity and ownership info
Find homes priced below market
Get full access with a FREE Account
Already a member?
$190,000
Listing Price2beds
1baths
720sqft
3,049sqft lot
1266 Kingslane, Gardnerville, NV 89410
Member Features
Find Real Estate Bargain!
Full foreclosure details
Home value, equity and ownership info
Find homes priced below market
Get full access with a FREE Account
Already a member?
For Sale
Off Market
Home type
Price / sqft
Year built
Home Details
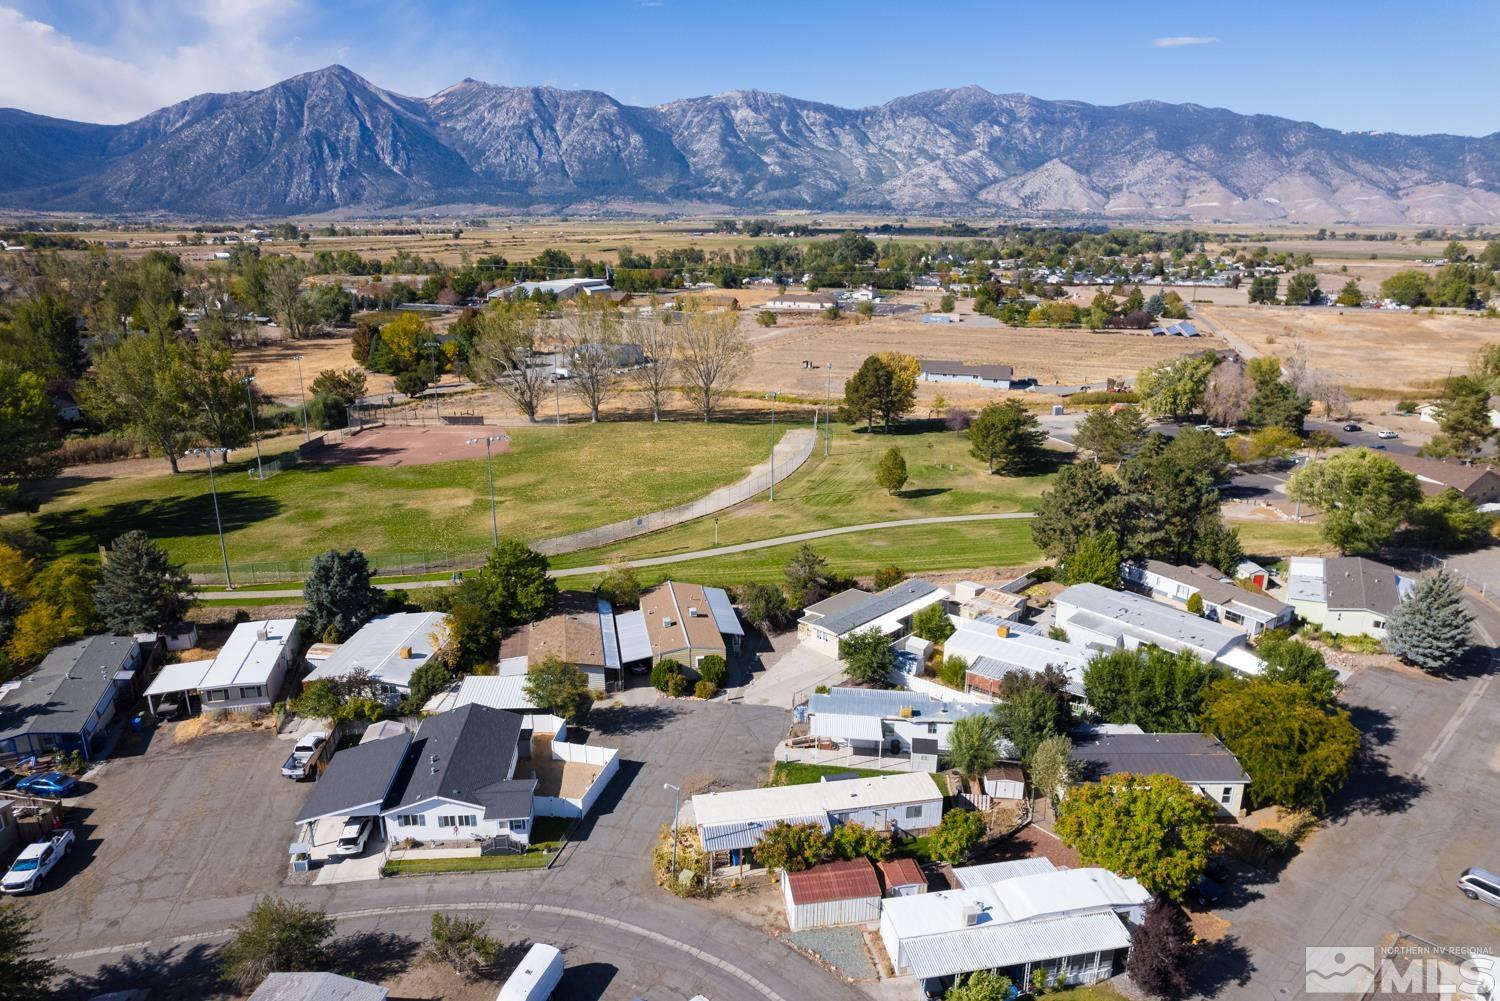
Discover the ease of living in this charming 2-bedroom, 1-bathroom manufactured home nestled in the heart of Gardnerville, Nevada. This cozy abode offers 720 square feet of smartly used space, ensuring comfort without the hassle of extensive upkeep. Come see why this home might just be what youve been searching for minimal fuss, maximum living! Discover the ease of living in this charming 2-bedroom, 1-bathroom manufactured home nestled in the heart of Gardnerville, Nevada. This cozy abode offers 720 square feet of smartly used space, ensuring comfort without the hassle of extensive upkeep. Great location situated on a cul-de-sac, this home sits within a stone's throw of Lampe Park for your leisurely strolls and picnics, and just a short walk away from Gardnervilles Main Street, offering a quaint mix of stores, restaurants, and essential services like banks and grocery shops. For those who drive, you'll find the covered carport a handy feature, keeping your vehicle shaded and dry, year-round. The property also includes a storage shed thats perfect for stashing away your odds and ends, keeping your living space uncluttered. The fenced yard and low maintenance landscaping mean you spend less time mowing and more time enjoying with your favorite beverages on weekends. From every angle, this home offers serene park and mountain views, adding a scenic panorama to your daily living. Whether you're downsizing or just starting out, this property combines functionality w
Interior Details
720
2
1
Has Heating:
No
Heating Type:
N/A
Has Cooling:
No
Cooling Type:
N/A
Has Fuel:
No
Fuel Type:
N/A
Has Basement:
No
Basement Type:
N/A
Has Flooring:
No
Flooring Type:
N/A
Has Fireplace:
Yes
Fireplace Type:
N/A
Property Details
3049
No
No
Type:
N/A
Location:
N/A
Status:
N/A
Number of Spaces:
N/A
N/A
N/A
N/A
N/A
N/A
N/A
N/A
Construction Details
Mobile Home
N/A
N/A
N/A
N/A
Tax History
Year
Amount
Land
Improvement
Percent Change
Assessment
2020
$729
$14,000
$6,503
--%
$20,503
2020
$729
$14,000
$6,944
--%
$20,944
2019
$687
$14,000
$6,929
--%
$20,929
2019
$687
$12,250
$6,745
--%
$18,995
2018
$667
$12,250
$6,958
--%
$19,208
2016
$649
$10,500
$7,249
--%
$17,749
2015
$634
$10,500
$6,844
--%
$17,344
2013
$694
$10,500
$6,486
--%
$16,986

Average Home Price in 89410
Nearby Properties
Zip Code
Price
Bed
Bath
Sqft
Lot
Sold Date
$110,000
2 Beds
1 Baths
672 Sqft
3,485 Lot (sqft)
Sold 09/29/2026
$190,000
2 Beds
1 Baths
720 Sqft
3,049 Lot (sqft)
Sold 09/29/2026
Calculators
Mortgage
Mortgage Calculator
Details for 1266 KINGSLANE
Property Debt
Foreclosure Contact Details
Similar Homes Nearby

Guides for Kingslane

This blog post explores real estate trends in Omaha and nearby Nebraska cities, analyzing property values, sale prices, and market activity to guide buyers, sellers, and investors.



