Member Features
Find Real Estate Bargain!
Full foreclosure details
Home value, equity and ownership info
Find homes priced below market
Get full access with a FREE Account
Already a member?
$975,000
Listing Price4beds
3baths
2,882sqft
11,700sqft lot
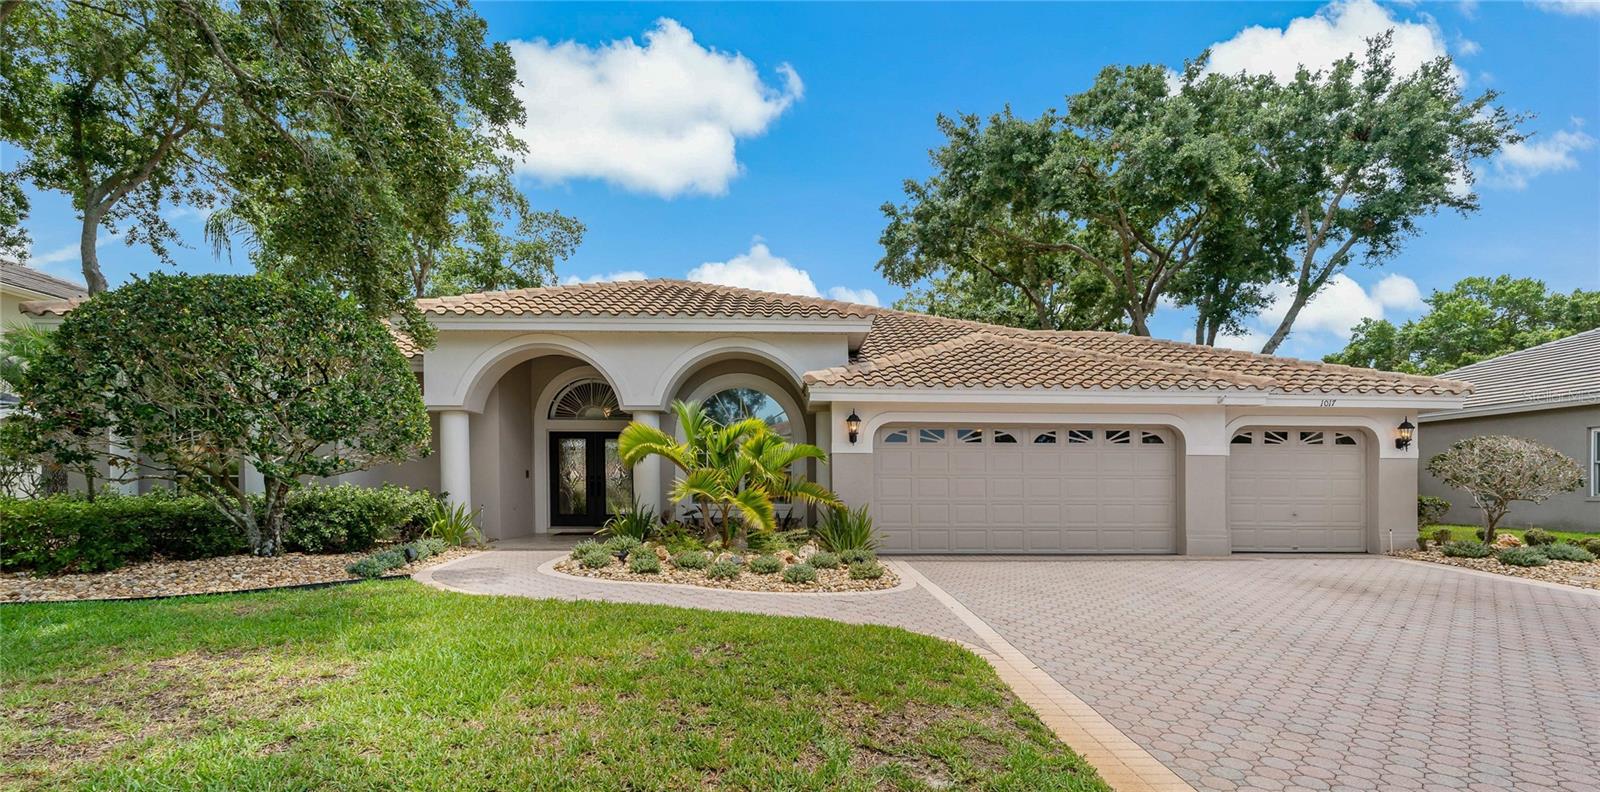
1017 Kings Way Ln, Tarpon Springs, FL 34688
Member Features
Find Real Estate Bargain!
Full foreclosure details
Home value, equity and ownership info
Find homes priced below market
Get full access with a FREE Account
Already a member?
For Sale
Off Market
Home type
Price / sqft
Year built
Home Details


Welcome to 1017 Kings Way Lane, a stunning 4-bedroom, 3-bathroom estate-style ranch home with 2, 932 sq. ft. of meticulously modernized living space, located on the 18th hole at Crescent Oaks Country Club in Tarpon Springs, FL. This home is perfect for those who appreciate luxury and comfort. When you know, you know! This large estate-style home offers not just a place to live, but a lifestyle. Step into elegance with luxury vinyl plank flooring, large ceramic tiles, and tall baseboards throughout. The living and dining room combo boasts high tray ceilings and crown molding, adding a touch of sophistication. The heart of this home is the updated kitchen, a chefs dream with 42" soft-close cabinets, Cambria quartz countertops, and top-of-the-line BOSCH appliances, including a counter-depth Sub-Zero refrigerator, dishwasher, wine fridge, range, and range hood. The open floor plan seamlessly connects to the family room, which features floor-to-ceiling windows, a remote-controlled gas fireplace, and a wet barperfect for entertaining. Step outside to your private oasis. The heated pool and spillover spa are controlled by a remote, making it easy to adjust lighting, waterfall, and temperature. The large lanai includes an outdoor kitchen with a propane-fueled Fisher & Paykel BBQ grill, perfect for alfresco dining and entertaining. The lanai frame was recently rebuilt, and the outside front entrance & lanai ceilings have been upgraded to cedar planks, adding to the outdoo
Interior Details
2882
4
3
Has Heating:
Yes
Heating Type:
Central
Has Cooling:
Yes
Cooling Type:
Central
Has Fuel:
No
Fuel Type:
N/A
Has Basement:
No
Basement Type:
N/A
Has Flooring:
No
Flooring Type:
Carpet
Has Fireplace:
Yes
Fireplace Type:
N/A
Property Details
11700
No
No
Type:
Garage, Attached
Location:
N/A
Status:
N/A
Number of Spaces:
3
No
No
No
No
No
No
No
Construction Details
Custom Design
Brick
N/A
Gable/hip
Concrete
Tax History
Year
Amount
Land
Improvement
Percent Change
Assessment
2020
$5,552
$0
$0
--%
$324,923
2019
$5,461
$0
$0
--%
$317,618
2018
$5,391
$0
$0
--%
$311,696
2017
$5,350
$0
$0
--%
$305,285
2016
$5,309
$0
$0
--%
$299,006
2014
$5,367
$0
$0
--%
$294,571
2013
$5,279
$0
$0
--%
$290,218
2012
$5,865
$0
$0
--%
$285,367

Average Home Price in 34688
Nearby Properties
Zip Code
Price
Bed
Bath
Sqft
Lot
Sold Date
$616,681
4 Beds
3 Baths
2,532 Sqft
11,548 Lot (sqft)
Sold 07/07/2026
$1,195,000
$1,195,000
4 Beds
3 Baths
3,154 Sqft
42,292 Lot (sqft)
Sold 10/05/2026
$679,000
3 Beds
3 Baths
2,499 Sqft
18,256 Lot (sqft)
Sold 09/29/2026
$715,453
4 Beds
3 Baths
2,651 Sqft
12,733 Lot (sqft)
Sold 10/05/2026
$549,900
4 Beds
3 Baths
2,736 Sqft
12,733 Lot (sqft)
Sold 09/29/2026
$975,000
4 Beds
3 Baths
3,032 Sqft
15,725 Lot (sqft)
Sold 10/06/2026
$945,000
4 Beds
3 Baths
3,274 Sqft
11,700 Lot (sqft)
Sold 09/29/2026
$975,000
4 Beds
3 Baths
2,882 Sqft
11,700 Lot (sqft)
Sold 09/29/2026
$775,000
3 Beds
3 Baths
2,474 Sqft
13,525 Lot (sqft)
Sold 09/29/2026