Member Features
Find Real Estate Bargain!
Full foreclosure details
Home value, equity and ownership info
Find homes priced below market
Get full access with a FREE Account
Already a member?
$1,195,000
Listing Price4beds
3baths
3,154sqft
42,292sqft lot
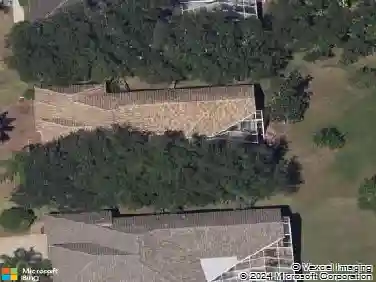
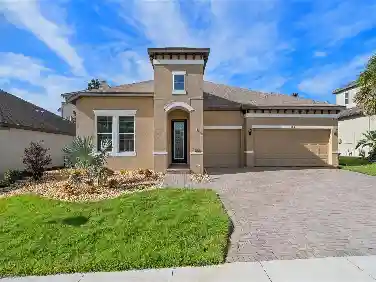
3150 Foxwood Ln, Tarpon Springs, FL 34688
Member Features
Find Real Estate Bargain!
Full foreclosure details
Home value, equity and ownership info
Find homes priced below market
Get full access with a FREE Account
Already a member?
For Sale
Off Market
Home type
Price / sqft
Year built
Home Details
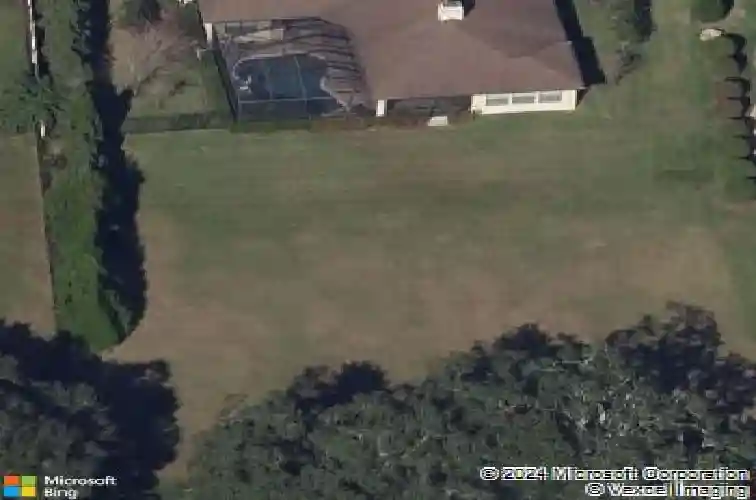
Welcome to Foxwood Estates Tarpon Springs hidden enclave of luxury living. Behind the gates of this exclusive 10-home community, discover a custom-designed estate perfectly positioned on a serene .97-acre homesite with sweeping views of lush green space and a tranquil pond beyond. A long, stately driveway leads you to the elegant double-leaf entry doors, opening to a sun-drenched foyer and soaring ceilings. Rich wood flooring flows throughout most of the home, setting the stage for refined living. The thoughtfully designed split floor plan offers 4 spacious bedrooms, 3 full baths, and versatile living areas, including formal living and dining rooms, a coffered-ceiling family room with a stone-accented gas fireplace, and a private in-law-style suite with its own sitting area, bath, and direct patio access. The gourmet kitchen is a chefs dream, showcasing a grand center island, 42 maple cabinetry with roll-outs, granite countertops, gas cooktop, KitchenAid Multi-Door Refrigerator, reverse osmosis water system, tile backsplash, and under-cabinet lighting. The adjoining breakfast nook frames picturesque views of the pool and outdoor living area. The owners retreat is a true sanctuary with a tray ceilings, private sitting area, multiple closetsincluding a custom walk-in with built-ins (you have to experience!)and a spa-inspired bath with dual granite vanities, a soaking tub, and a separate shower. Step outside to an entertainers paradise: an expansive covered lanai, an outdoor kit
Interior Details
3154
4
3
Has Heating:
Yes
Heating Type:
Central
Has Cooling:
Yes
Cooling Type:
Central
Has Fuel:
No
Fuel Type:
N/A
Has Basement:
No
Basement Type:
N/A
Has Flooring:
No
Flooring Type:
Carpet
Has Fireplace:
Yes
Fireplace Type:
N/A
Property Details
42292
No
No
Type:
Garage, Attached
Location:
N/A
Status:
N/A
Number of Spaces:
2
No
No
No
No
No
No
No
Construction Details
N/A
Brick
N/A
Gable/hip
Composition Shingle
Tax History
Year
Amount
Land
Improvement
Percent Change
Assessment
2020
$11,253
$0
$0
--%
$614,654
2019
$11,085
$0
$0
--%
$600,835
2018
$10,958
$96,658
$492,974
--%
$589,632
2017
$10,605
$61,026
$460,659
--%
$521,685
2016
$8,376
$0
$0
--%
$443,859
2014
$2,035
$0
$0
--%
$98,477

Average Home Price in 34688
Nearby Properties
Zip Code
Price
Bed
Bath
Sqft
Lot
Sold Date
$700,579
4 Beds
3 Baths
2,714 Sqft
44,226 Lot (sqft)
Sold 05/15/2026
$924,317
4 Beds
4 Baths
3,557 Sqft
145,016 Lot (sqft)
Sold 10/13/2026
$722,000
3 Beds
3 Baths
2,934 Sqft
20,891 Lot (sqft)
Sold 10/18/2026
$931,832
4 Beds
3 Baths
3,462 Sqft
15,019 Lot (sqft)
Sold 10/18/2026
$950,000
4 Beds
3 Baths
3,032 Sqft
15,725 Lot (sqft)
Sold 10/18/2026
$945,000
4 Beds
3 Baths
3,274 Sqft
11,700 Lot (sqft)
Sold 10/13/2026
$975,000
4 Beds
3 Baths
2,882 Sqft
11,700 Lot (sqft)
Sold 10/12/2026
$859,900
5 Beds
3 Baths
2,776 Sqft
11,700 Lot (sqft)
Sold 10/13/2026
$669,000
3 Beds
4 Baths
3,197 Sqft
24,102 Lot (sqft)
Sold 10/12/2026