
Member Features
Find Real Estate Bargain!
Full foreclosure details
Home value, equity and ownership info
Find homes priced below market
Get full access with a FREE Account
Already a member?
$1,800,000
Listing Price5beds
4baths
1,388sqft
6,970sqft lot
185 Kings Hwy, Hampton, NH 03842
Member Features
Find Real Estate Bargain!
Full foreclosure details
Home value, equity and ownership info
Find homes priced below market
Get full access with a FREE Account
Already a member?
For Sale
Off Market
Home type
Price / sqft
Year built
Home Details
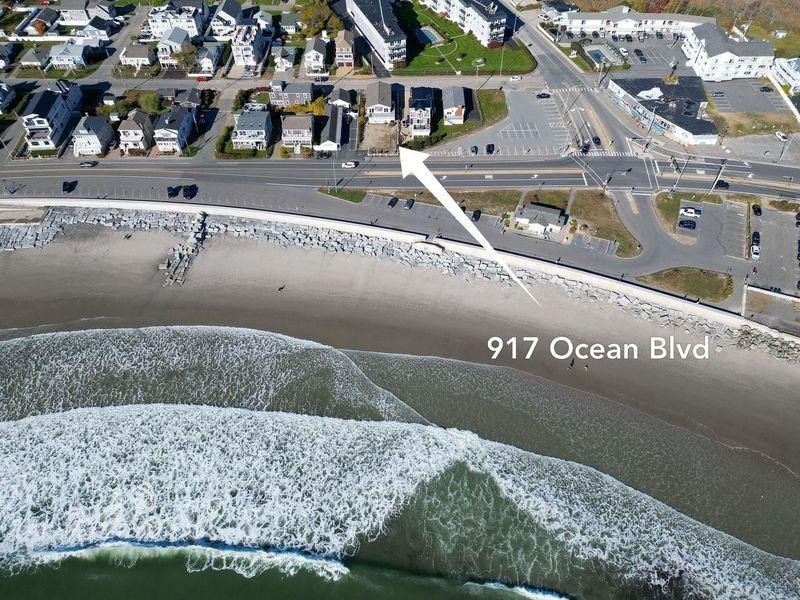
Desirable North beach residence also known as 917 Ocean Boulevard with ocean views. Many versatile living options exist for living with family/friends or investment opportunities. Relax and enjoy the fabulous new oversized wraparound deck featuring unobstructed ocean views for dining, entertaining and boat watching. Main level features an open concept kitchen, dining area and living room facing the water. Kitchen consists of granite counters, stainless steel appliances, white cabinetry and a large center island with seating for up to 10. A terrific dual sided gas fireplace is centered between the dining area and the living room providing peaceful ambience and additional warmth. There is direct access to the deck from the dining room and the living room glass sliders to enjoy the water views throughout the seasons. Off the hallway is the primary bedroom that includes a walk in tile shower and vanity. 2 additional bedrooms and a bath with walk in tile shower are also on the main floor. Beautiful white plantation shutters are in the majority of the windows. Finished lower level consists of 2 studio apartments. Additionally, a tiled finished room can be used for an office, gym or craft room. The laundry room and 2 additional storage rooms are a great benefit. Exceptional parking off of Ocean Boulevard for 8 vehicles and parking for 3-4 vehicles on Kings Highway. Walk across the street to the beach!
Interior Details
1388
5
4
Has Heating:
Yes
Heating Type:
Forced Air With Air Conditioning
Has Cooling:
Yes
Cooling Type:
N/A
Has Fuel:
Yes
Fuel Type:
Gas
Has Basement:
No
Basement Type:
Basement (unspecified)
Has Flooring:
No
Flooring Type:
N/A
Has Fireplace:
Yes
Fireplace Type:
N/A
Property Details
6970
No
No
Type:
N/A
Location:
N/A
Status:
N/A
Number of Spaces:
N/A
N/A
N/A
N/A
N/A
N/A
N/A
N/A
Construction Details
Other
Aluminum/vinyl
N/A
Gable
Asphalt
Tax History
Year
Amount
Land
Improvement
Percent Change
Assessment
2020
$15,036
$723,200
$220,700
--%
$943,900
2019
$15,112
$723,200
$220,700
--%
$943,900
2018
$14,450
$631,200
$217,800
--%
$849,000
2017
$13,857
$631,200
$215,300
--%
$846,500
2016
$13,449
$631,200
$205,200
--%
$836,400
2014
$13,189
$548,600
$171,700
--%
$720,300
2013
$11,517
$457,300
$171,700
--%
$629,000
2012
$11,177
$457,300
$171,700
--%
$629,000

Average Home Price in 03842
Nearby Properties
Zip Code
Price
Bed
Bath
Sqft
Lot
Sold Date
$1,800,000
$1,800,000
5 Beds
4 Baths
1,388 Sqft
6,970 Lot (sqft)
Sold 11/02/2026






