Member Features
Find Real Estate Bargain!
Full foreclosure details
Home value, equity and ownership info
Find homes priced below market
Get full access with a FREE Account
Already a member?
$1,155,000
Listing Price5beds
4baths
2,340sqft
21,388sqft lot
1160 Kings Ct, Kaysville, UT 84037
Member Features
Find Real Estate Bargain!
Full foreclosure details
Home value, equity and ownership info
Find homes priced below market
Get full access with a FREE Account
Already a member?
For Sale
Off Market
Home type
Price / sqft
Year built
Home Details
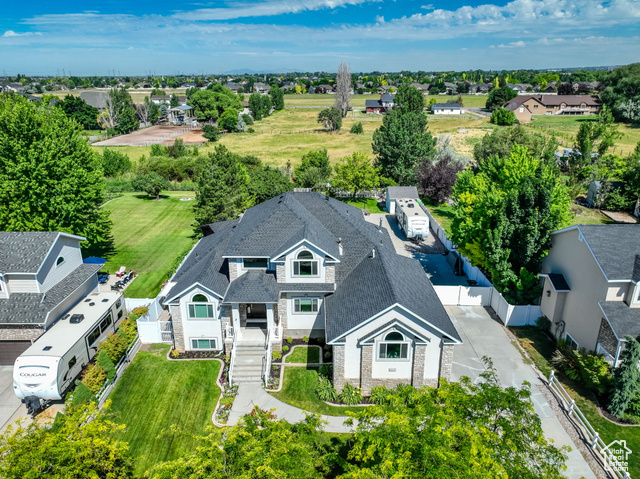
Welcome to your dream oasis! Nestled on a serene half-acre lot in a quiet cul-de-sac, this stunning 5-bedroom, 3.5-bathroom retreat combines luxury and functionality at every turn. Step into a resort-like atmosphere with a 44x22 pool featuring deck jets and bubblers, a relaxing sun shelf, and dazzling multi-colored lights that transform evenings into magical experiences. Enjoy fireside chats around the gas fire pit or unwind in the 10x10 hot tub spa, all controlled conveniently from your smartphone. Your outdoor space is a nature-lover's paradise, including the tranquil North Fork of Kays Creek, a stream where trout and waterfowl abound amidst blackberries, raspberries, and flourishing fruit trees including golden delicious apple, plum, apricot, and peach. A gardener's delight awaits with ample garden space and a fully automated sprinkler system ensuring easy maintenance. Entertain effortlessly with outdoor natural gas for BBQ grilling and a giant balcony-sized deck overlooking picturesque views. The custom pavilion is a shady retreat complete with lighting and multiple power outlets. Inside, discover a chef's kitchen with quartz countertops, gas range, deep-pot drawers, and a 9x3 island perfect for culinary adventures. Custom cabinetry includes under cabinet lighting and blind corner organizing to ensure no wasted storage space. Store all of your smaller appliances in the appliance garage complete with electricity and charging stations. The master suite offers
Interior Details
2340
5
4
Has Heating:
Yes
Heating Type:
Central
Has Cooling:
Yes
Cooling Type:
Central
Has Fuel:
No
Fuel Type:
N/A
Has Basement:
No
Basement Type:
Partial
Has Flooring:
No
Flooring Type:
N/A
Has Fireplace:
Yes
Fireplace Type:
N/A
Property Details
21388
No
No
Type:
N/A
Location:
N/A
Status:
N/A
Number of Spaces:
N/A
N/A
N/A
N/A
N/A
N/A
N/A
N/A
Construction Details
N/A
Stucco
N/A
Gable
Composition Shingle
Tax History
Year
Amount
Land
Improvement
Percent Change
Assessment
2020
$3,276
$116,800
$158,750
--%
$275,550
2019
$2,939
$115,487
$145,213
--%
$260,700
2018
$2,939
$98,240
$143,760
--%
$242,000
2017
$3,058
$89,618
$160,632
--%
$250,250
2016
$2,883
$83,596
$143,279
--%
$226,875
2014
$2,972
$66,469
$159,611
--%
$226,080
2013
$2,582
$59,134
$139,862
--%
$198,996
2012
$2,561
$59,134
$134,482
--%
$193,616

Average Home Price in 84037
Nearby Properties
Zip Code
Price
Bed
Bath
Sqft
Lot
Sold Date
$850,000
$850,000
4 Beds
4 Baths
2,196 Sqft
21,780 Lot (sqft)
Sold 10/26/2026