Member Features
Find Real Estate Bargain!
Full foreclosure details
Home value, equity and ownership info
Find homes priced below market
Get full access with a FREE Account
Already a member?
$850,000
Listing Price4beds
4baths
2,196sqft
21,780sqft lot
1087 W Barnes Dr, Kaysville, UT 84037
Member Features
Find Real Estate Bargain!
Full foreclosure details
Home value, equity and ownership info
Find homes priced below market
Get full access with a FREE Account
Already a member?
For Sale
Home type
Price / sqft
Year built
Home Details
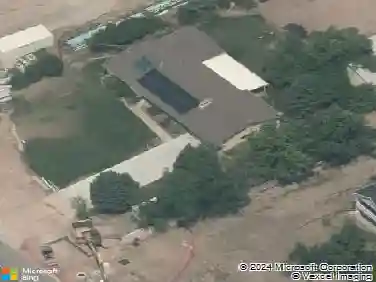
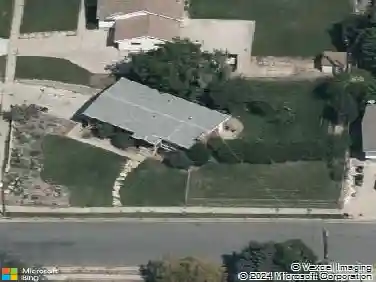
Welcome home to this custom residence in West Kaysville, perfectly positioned on a -acre, fully landscaped lot along a graceful curved street. The exterior is anchored by an oversized detached workshop/garage, and further enhanced by mature trees, established garden beds, a roomy deck, and an additional storage shed. Inside, the main level centers on a spacious, chef-friendly kitchen with two walk-in pantries, a large island, built-in oven and microwave, slide-in range, dishwasher, refrigerator, and a sunny bay-window dining nook. A flexible front room serves nicely as formal living or dining, while the generous family room features a brick fireplace with cast-iron insert. A laundry room with sink and cabinetry and a convenient half bath complete the main floor. Upstairs, two over-sized bedrooms share a skylit hall bath, while the impressive primary suite boasts vaulted ceilings, dual-sink vanity, jetted tub, and an oversized shower, all bathed in natural light from its own skylight. The finished basement adds a second family/rec room, a fourth bedroom, full bath, and abundant storage-ideal for guests, teens, or multigenerational living. Recent upgrades include new shingles and refreshed stucco within the last five years. The home is one block from Barnes Park, where youll enjoy pickleball courts, ball fields, sand volleyball, playgrounds, and paved jogging paths. Top-rated Davis School District schools-elementary, junior high, and award-winning Davis High-are just minutes aw
Interior Details
2196
4
4
Has Heating:
Yes
Heating Type:
Forced Air With Air Conditioning
Has Cooling:
No
Cooling Type:
N/A
Has Fuel:
No
Fuel Type:
N/A
Has Basement:
No
Basement Type:
Partial
Has Flooring:
No
Flooring Type:
N/A
Has Fireplace:
Yes
Fireplace Type:
N/A
Property Details
21780
No
No
Type:
N/A
Location:
N/A
Status:
N/A
Number of Spaces:
N/A
N/A
N/A
N/A
N/A
N/A
N/A
N/A
Construction Details
N/A
Stucco
N/A
Gable
Composition Shingle
Tax History
Year
Amount
Land
Improvement
Percent Change
Assessment
2020
$2,733
$117,961
$111,939
--%
$229,900
2019
$2,498
$116,378
$105,822
--%
$222,200
2018
$2,498
$99,101
$106,599
--%
$205,700
2017
$2,359
$90,441
$102,609
--%
$193,050
2016
$2,285
$84,598
$95,197
--%
$179,795
2014
$2,179
$66,921
$98,869
--%
$165,790
2013
$1,933
$40,119
$108,826
--%
$148,945
2012
$1,915
$40,119
$104,641
--%
$144,760

Average Home Price in 84037
Nearby Properties
Zip Code
Price
Bed
Bath
Sqft
Lot
Sold Date
$850,000
$850,000
4 Beds
4 Baths
2,196 Sqft
21,780 Lot (sqft)
Sold 10/26/2026