Member Features
Find Real Estate Bargain!
Full foreclosure details
Home value, equity and ownership info
Find homes priced below market
Get full access with a FREE Account
Already a member?
$535,917
Listing Price3beds
2baths
2,177sqft
7,405sqft lot
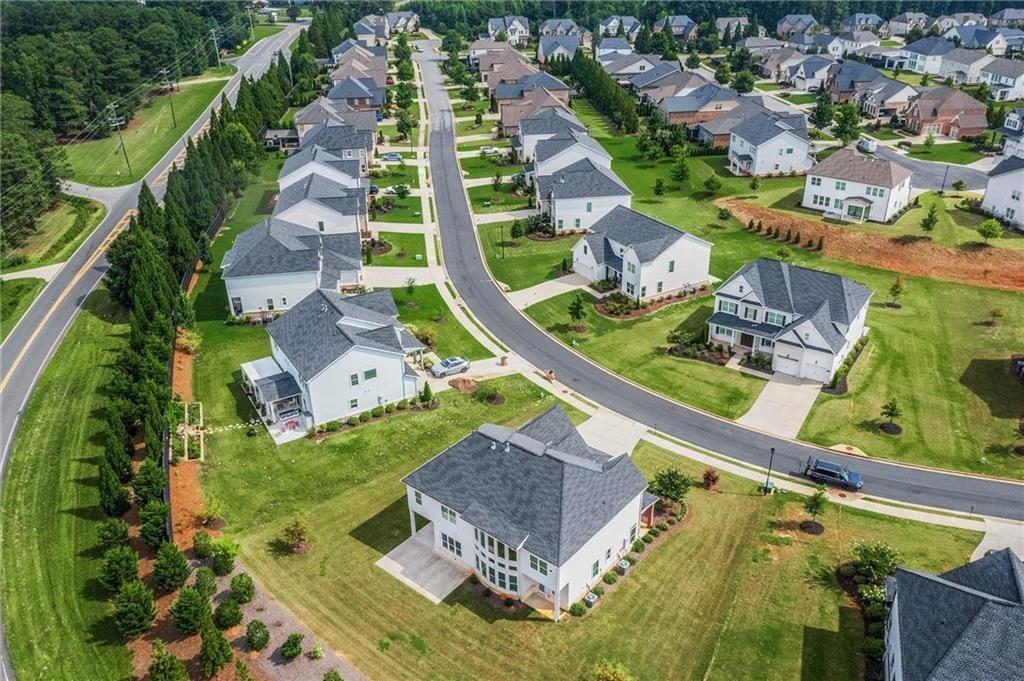
4945 Kings Common Way, Cumming, GA 30040
Member Features
Find Real Estate Bargain!
Full foreclosure details
Home value, equity and ownership info
Find homes priced below market
Get full access with a FREE Account
Already a member?
For Sale
Off Market
Home type
Price / sqft
Year built
Home Details
Welcome home to this beautifully maintained 3 bedroom, 2 bathroom residence offering comfort, style, and functionality. The inviting exterior and 2 car garage set the tone as you step inside to a bright, open layout perfect for everyday living and entertaining. The heart of the home is the spacious kitchen, featuring abundant cabinetry, stainless steel appliances, and a large center island ideal for gathering, meal prep, or casual dining. The kitchen flows seamlessly into the living area, where a cozy fireplace creates a warm and welcoming atmosphere. Retreat to the well sized bedrooms, including a relaxing primary suite with a private bath. Step outside to enjoy the fenced backyard, perfect for pets, play, or outdoor entertaining. Conveniently designed and move in ready, this home offers the perfect blend of comfort and charm. Dont miss the opportunity to make it yours.
Interior Details
2177
3
2
Has Heating:
Yes
Heating Type:
Central
Has Cooling:
Yes
Cooling Type:
Central
Has Fuel:
Yes
Fuel Type:
Gas
Has Basement:
No
Basement Type:
N/A
Has Flooring:
No
Flooring Type:
N/A
Has Fireplace:
Yes
Fireplace Type:
N/A
Property Details
7405
No
No
Type:
N/A
Location:
N/A
Status:
N/A
Number of Spaces:
N/A
No
No
No
No
Yes
No
No
Construction Details
N/A
Other (not Classified)
N/A
N/A
Asphalt
Tax History
Year
Amount
Land
Improvement
Percent Change
Assessment
2020
$705
$36,000
$92,632
--%
$128,632
2019
$703
$36,000
$85,884
--%
$121,884
2018
$708
$32,000
$83,736
--%
$115,736
2017
$711
$32,000
$77,580
--%
$109,580
2016
$694
$24,000
$73,220
--%
$97,220
2014
$2,034
$16,000
$64,152
--%
$80,152
2013
$1,898
$16,000
$58,872
--%
$74,872
2011
$1,939
$16,000
$60,124
--%
$76,124

Average Home Price in 30040
Nearby Properties
Zip Code
Price
Bed
Bath
Sqft
Lot
Sold Date
$533,380
$533,380
3 Beds
3 Baths
2,443 Sqft
5,227 Lot (sqft)
Sold 09/01/2026
$486,259
$486,259
2 Beds
2 Baths
2,058 Sqft
7,405 Lot (sqft)
Sold 08/12/2026
$541,412
$541,412
4 Beds
3 Baths
2,312 Sqft
6,970 Lot (sqft)
Sold 10/27/2026
$475,000
$475,000
3 Beds
3 Baths
2,018 Sqft
4,792 Lot (sqft)
Sold 10/26/2026
$552,236
2 Beds
2 Baths
2,282 Sqft
11,326 Lot (sqft)
Sold 10/27/2026
$527,425
$527,425
2 Beds
2 Baths
2,042 Sqft
16,988 Lot (sqft)
Sold 10/26/2026
$525,000
$525,000
3 Beds
2 Baths
1,864 Sqft
8,712 Lot (sqft)
Sold 10/13/2026
$490,840
2 Beds
2 Baths
1,864 Sqft
7,841 Lot (sqft)
Sold 10/26/2026
$535,917
3 Beds
2 Baths
2,177 Sqft
7,405 Lot (sqft)
Sold 10/13/2026