Member Features
Find Real Estate Bargain!
Full foreclosure details
Home value, equity and ownership info
Find homes priced below market
Get full access with a FREE Account
Already a member?
$410,000
Listing Price4beds
3baths
1,696sqft
11,761sqft lot
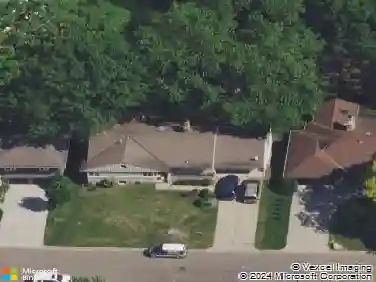
5305 Kings Cir N, Minneapolis, MN 55443
Member Features
Find Real Estate Bargain!
Full foreclosure details
Home value, equity and ownership info
Find homes priced below market
Get full access with a FREE Account
Already a member?
For Sale
Off Market
Home type
Price / sqft
Year built
Home Details
Spacious walkout four level with a rare private backyard with no homes behind. Enjoy BBQs w/family/friends on your own private deck and patio with South exposure for lots of sunlight. nLarge level backyard w/plenty of space for kids and pets to roam. Updated Samsung stainless steel appliances, carpet, flooring, light fixtures and paint in most rooms. Upper level features 3 Bdrms on upper level with 3/4 Prim Bathroom and Full Bathroom. Spacious vaulted upper level Kitchen, Living Room and Dining Room with slider to deck. Main level walkout Family Room w/gas fireplace, Laundry Room and convenient half Bathroom. Lower level 4th Bedroom, storage room and large Flex Room w/French doors walking out to private backyard. Finished 3 car garage w/plenty of storage. Nicely landscaped and new vinyl siding and roof in 2017. Quiet neighborhood with-in walking distance of Zane Sports Park/Fields and shopping (HyVee). Easy access to Hwy 610 and dwtn Mpls.
Interior Details
1696
4
3
Has Heating:
No
Heating Type:
N/A
Has Cooling:
Yes
Cooling Type:
N/A
Has Fuel:
No
Fuel Type:
N/A
Has Basement:
No
Basement Type:
Partial
Has Flooring:
No
Flooring Type:
Carpet
Has Fireplace:
Yes
Fireplace Type:
N/A
Property Details
11761
No
No
Type:
N/A
Location:
N/A
Status:
N/A
Number of Spaces:
N/A
N/A
N/A
N/A
N/A
N/A
N/A
N/A
Construction Details
N/A
Aluminum/vinyl
N/A
N/A
N/A
Tax History
Year
Amount
Land
Improvement
Percent Change
Assessment
2020
$4,258
$0
$0
--%
$285,509
2019
$4,252
$0
$0
--%
$269,813
2018
$4,015
$0
$0
--%
$252,809
2017
$3,958
$0
$0
--%
$236,459
2016
$3,649
$0
$0
--%
$214,114
2014
$3,510
$0
$0
--%
$184,902
2013
$3,431
$0
$0
--%
$187,736
2011
$3,215
$0
$0
--%
$187,736

Average Home Price in 55443
Nearby Properties
Zip Code
Price
Bed
Bath
Sqft
Lot
Sold Date
$416,862
$416,862
4 Beds
1.75 Baths
1,940 Sqft
11,326 Lot (sqft)
Sold 10/06/2026
$457,096
4 Beds
1.75 Baths
1,481 Sqft
12,197 Lot (sqft)
Sold 05/21/2026
$447,205
$447,205
5 Beds
1.75 Baths
1,666 Sqft
12,197 Lot (sqft)
Sold 10/27/2026
$459,900
4 Beds
1.75 Baths
1,461 Sqft
9,148 Lot (sqft)
Sold 10/27/2026
$413,848
3 Beds
2 Baths
1,628 Sqft
12,632 Lot (sqft)
Sold 10/05/2026
$489,000
$489,000
5 Beds
4 Baths
1,730 Sqft
10,019 Lot (sqft)
Sold 09/29/2026
$412,423
$412,423
4 Beds
3 Baths
1,860 Sqft
12,632 Lot (sqft)
Sold 10/27/2026
$410,000
$410,000
4 Beds
3 Baths
1,696 Sqft
11,761 Lot (sqft)
Sold 10/13/2026
$472,428
5 Beds
1.75 Baths
1,880 Sqft
8,276 Lot (sqft)
Sold 10/27/2026