

Member Features
Find Real Estate Bargain!
Full foreclosure details
Home value, equity and ownership info
Find homes priced below market
Get full access with a FREE Account
Already a member?
$5,395,600
Listing Price5beds
5.5baths
5,077sqft
31,363sqft lot
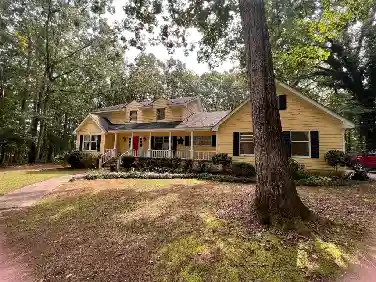
1131 Kingfisher Pt, Greensboro, GA 30642
Member Features
Find Real Estate Bargain!
Full foreclosure details
Home value, equity and ownership info
Find homes priced below market
Get full access with a FREE Account
Already a member?
For Sale
Off Market
Home type
Price / sqft
Year built
Home Details
THIS EXCEPTIONAL LAKEFRONT RESIDENCE WAS SELECTED AND FEATURED IN THE LAKE OCONEE SHOWCASE OF HOMES TOUR AND GRACED THE COVER OF LAKE OCONEE LIVING MAGAZINE. Sweeping panoramic water views from left to right, spectacular sunsets that paint the sky pink, orange and gold, and a resort-style backyard designed to make the most of every moment on Lake Oconee. Located in The Landing at Reynolds Lake Oconee, this custom-built lakefront home was thoughtfully designed around its extraordinary setting. Expansive windows and outdoor living spaces keep the lake constantly in view, creating a home that feels both refined and relaxed, and equally suited for quiet mornings, family gatherings and unforgettable evenings with friends. The main-level great room immediately draws your eye to the big water through walls of windows framing the expansive views. A stacked-stone fireplace, custom built-ins, tongue-and-groove and wood-accented ceilings, wainscoting, custom cabinetry and white oak floors add warmth, character and craftsmanship throughout. The open dining area with lake views flows effortlessly into the gourmet kitchen, creating the kind of gathering space every lake house should have. Quartz countertops, ceiling-height cabinetry, premium appliances and a walk-in pantry combine beauty with functionality, while the open layout keeps the kitchen connected to the living, dining and lake views beyond. A mudroom with built-in desk connects to the laundry room, three-car garage and a spacious
Interior Details
5077
5
5.5
Has Heating:
Yes
Heating Type:
Central
Has Cooling:
Yes
Cooling Type:
Central
Has Fuel:
No
Fuel Type:
N/A
Has Basement:
No
Basement Type:
Finished
Has Flooring:
No
Flooring Type:
Tile (unspecified)
Has Fireplace:
Yes
Fireplace Type:
N/A
Property Details
31363
No
No
Type:
N/A
Location:
N/A
Status:
N/A
Number of Spaces:
N/A
No
Yes
No
No
No
No
No
Construction Details
N/A
Fiber Cement Siding (hardi-board/hardi-plank)
N/A
Gable
Composition Shingle
Tax History
Year
Amount
Land
Improvement
Percent Change
Assessment
2020
$13,007
$178,480
$429,800
--%
$608,280
2019
$13,210
$178,480
$3,400
--%
$181,880
2018
$3,926
$178,500
$3,408
--%
$181,908
2017
$3,687
$178,500
$3,600
--%
$182,100
2016
$3,692
$178,500
$3,600
--%
$182,100

Average Home Price in 30642
Nearby Properties
Zip Code
Price
Bed
Bath
Sqft
Lot
Sold Date
$5,395,600
$5,395,600
5 Beds
5.5 Baths
5,077 Sqft
31,363 Lot (sqft)
Sold 10/27/2026
Calculators
Mortgage
Mortgage Calculator
Details for 1131 KINGFISHER PT
Property Debt
Foreclosure Contact Details
Similar Homes Nearby

Guides for Kingfisher Pt

In Greensboro, NC, real estate trends indicate a decreasing average property value and sale price as of February 2024 while maintaining consistent market activity. Property values in the city indicate an affordable entry point for homebuying in comparison to neighboring areas.



