
Member Features
Find Real Estate Bargain!
Full foreclosure details
Home value, equity and ownership info
Find homes priced below market
Get full access with a FREE Account
Already a member?
$499,900
Listing Price3beds
2baths
2,574sqft
7,841sqft lot
112 Kingberry St, Oak Ridge, TN 37830
Member Features
Find Real Estate Bargain!
Full foreclosure details
Home value, equity and ownership info
Find homes priced below market
Get full access with a FREE Account
Already a member?
For Sale
Off Market
Home type
Price / sqft
Year built
Home Details
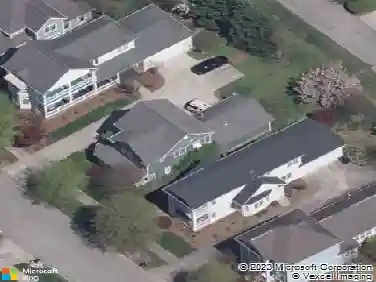
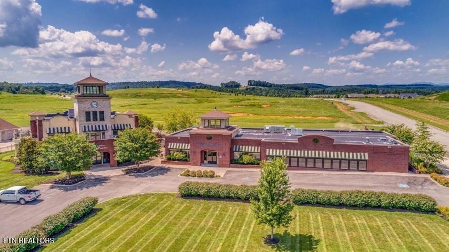
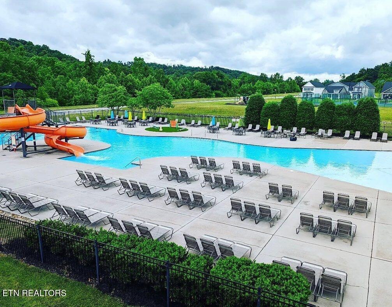
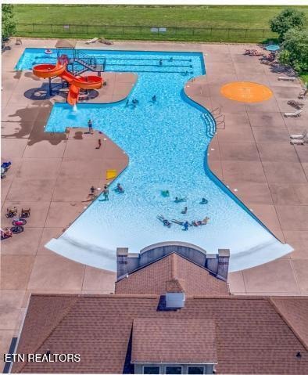
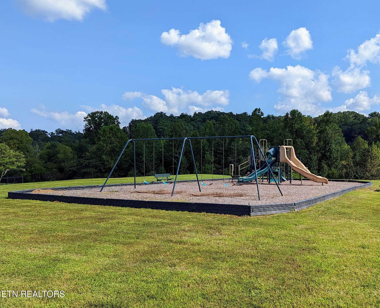
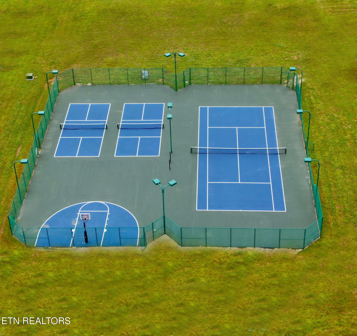
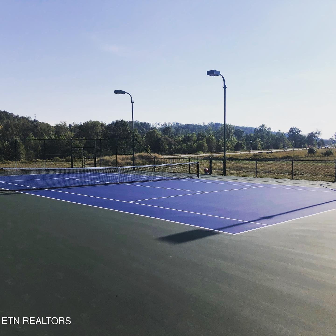
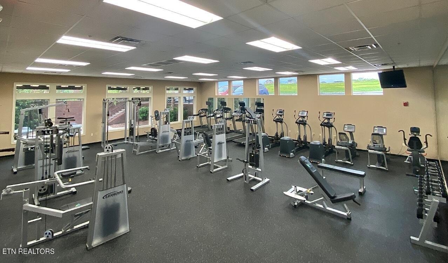
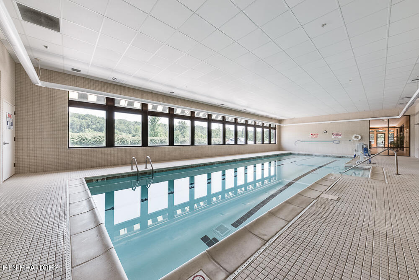
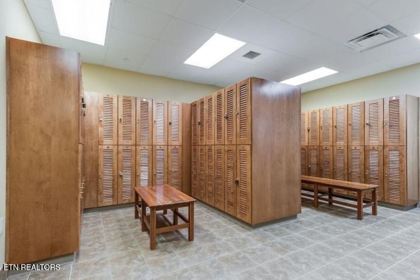
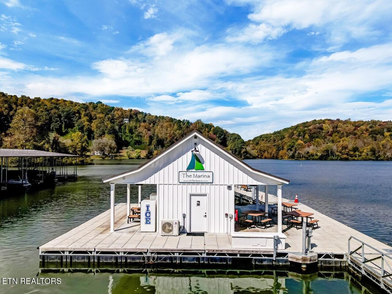
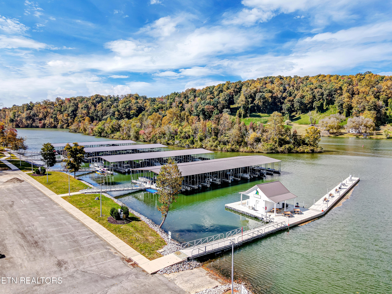
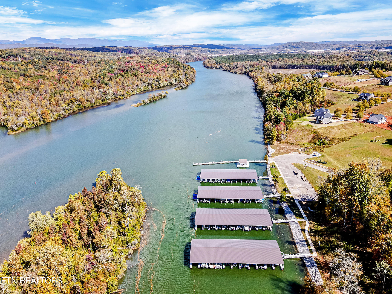
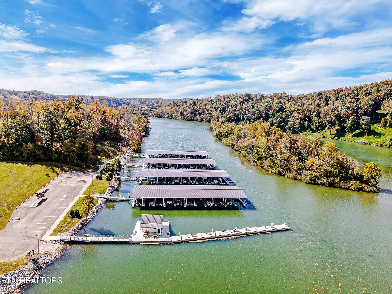
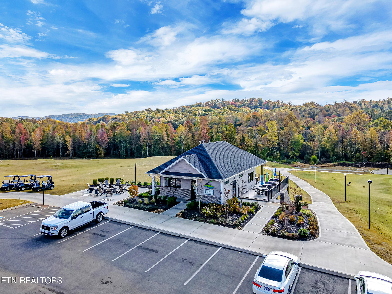
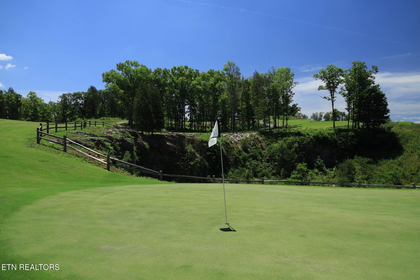
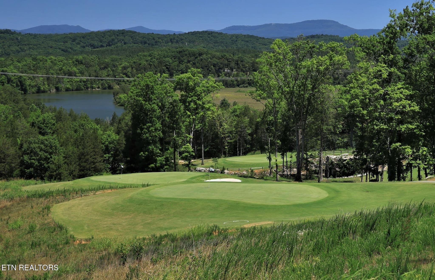
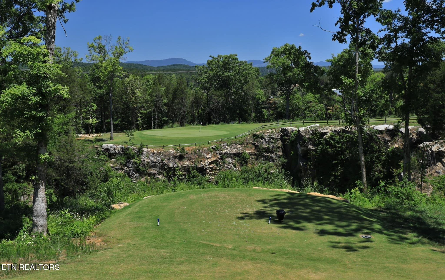
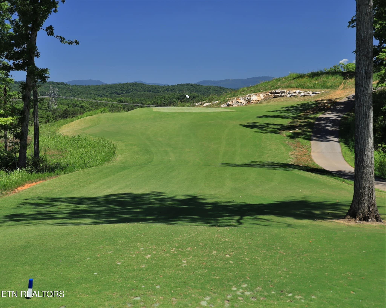
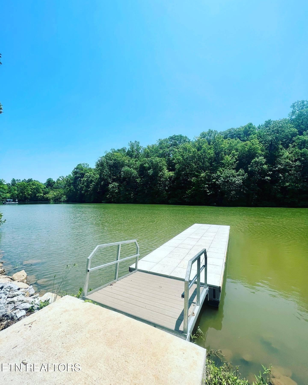
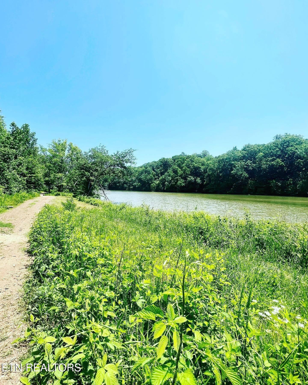
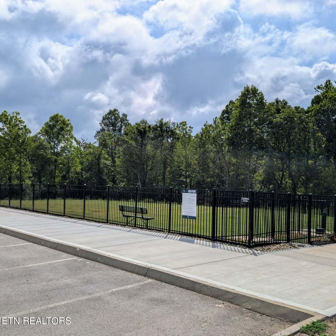
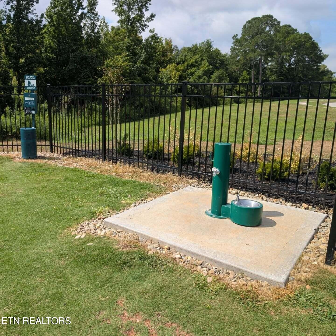
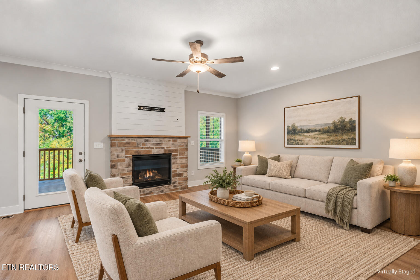
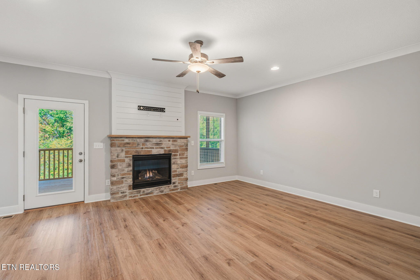
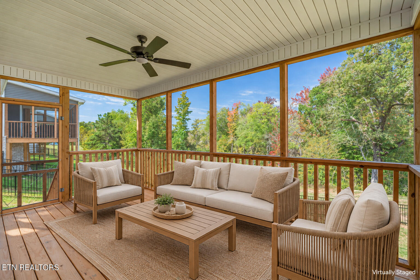
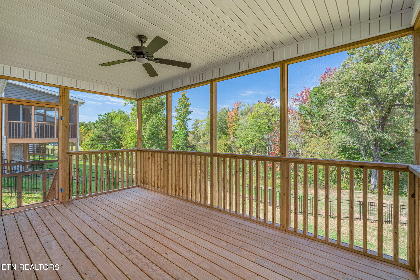
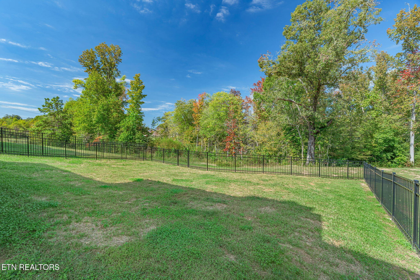
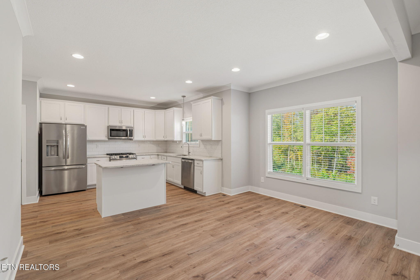
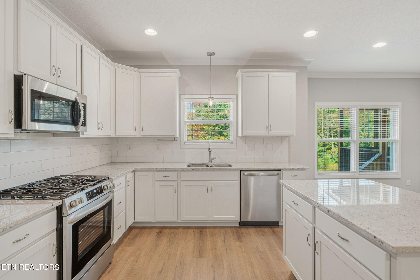
Looking for a little extra privacy in The Preserve? Located in The Vista, one of the community's smaller and more private sections, 112 Kingberry Street offers 2,574 square feet of comfortable, flexible living space. The fenced 0.18-acre lot features a wooded backdrop and a neighboring home on only one side. A screened-in covered deck creates the perfect setting for morning coffee, outdoor dining, or evenings with friends. The main level features an inviting living room, dedicated office, half bathroom, and a well-appointed kitchen with granite countertops, a tile backsplash, and a gas range. Upstairs, you'll find all three bedrooms, including the primary suite with a tiled shower, an additional full bathroom, conveniently located laundry room, and a large bonus room offering plenty of space for movie nights, hobbies, guests, or a second home office. Residents of The Preserve enjoy resort-style amenities, including indoor and outdoor pools, a fitness center, hot tub, sauna, steam room, golf course, marina, tennis and pickleball courts, basketball court, playground, and dog park. For added peace of mind, the fall A/C cleaning and maintenance has already been prepaid and will transfer to the new owners.
Interior Details
2574
3
2
Has Heating:
Yes
Heating Type:
Yes
Has Cooling:
Yes
Cooling Type:
N/A
Has Fuel:
No
Fuel Type:
N/A
Has Basement:
No
Basement Type:
N/A
Has Flooring:
No
Flooring Type:
Carpet
Has Fireplace:
Yes
Fireplace Type:
N/A
Property Details
7841
No
No
Type:
Garage, Finished
Location:
N/A
Status:
N/A
Number of Spaces:
2
No
Yes
No
No
No
No
No
Construction Details
N/A
Siding (not Specified)
N/A
Wood Truss
Composition Shingle
Tax History
Year
Amount
Land
Improvement
Percent Change
Assessment

Average Home Price in 37830
Nearby Properties
Zip Code
Price
Bed
Bath
Sqft
Lot
Sold Date
$387,872
-- Beds
3.25 Baths
2,456 Sqft
7,841 Lot (sqft)
Sold 09/01/2026
$473,405
-- Beds
3.25 Baths
2,403 Sqft
7,405 Lot (sqft)
Sold 08/14/2026
$534,777
-- Beds
3.25 Baths
2,540 Sqft
8,276 Lot (sqft)
Sold 07/28/2026
$518,708
-- Beds
3.25 Baths
2,896 Sqft
33,106 Lot (sqft)
Sold 06/09/2026
$391,424
-- Beds
3.25 Baths
2,368 Sqft
6,098 Lot (sqft)
Sold 10/27/2026
$449,900
5 Beds
4 Baths
2,711 Sqft
8,276 Lot (sqft)
Sold 10/27/2026
$499,900
3 Beds
2 Baths
2,574 Sqft
7,841 Lot (sqft)
Sold 10/18/2026
$460,000
-- Beds
3.25 Baths
2,420 Sqft
6,098 Lot (sqft)
Sold 10/13/2026
$411,525
-- Beds
3 Baths
2,531 Sqft
6,098 Lot (sqft)
Sold 07/10/2025