Member Features
Find Real Estate Bargain!
Full foreclosure details
Home value, equity and ownership info
Find homes priced below market
Get full access with a FREE Account
Already a member?
$566,351
Listing Price4beds
1.5baths
2,228sqft
33,541sqft lot
1023 King Rd, Cheshire, CT 06410
Member Features
Find Real Estate Bargain!
Full foreclosure details
Home value, equity and ownership info
Find homes priced below market
Get full access with a FREE Account
Already a member?
For Sale
Off Market
Home type
Price / sqft
Year built
Home Details
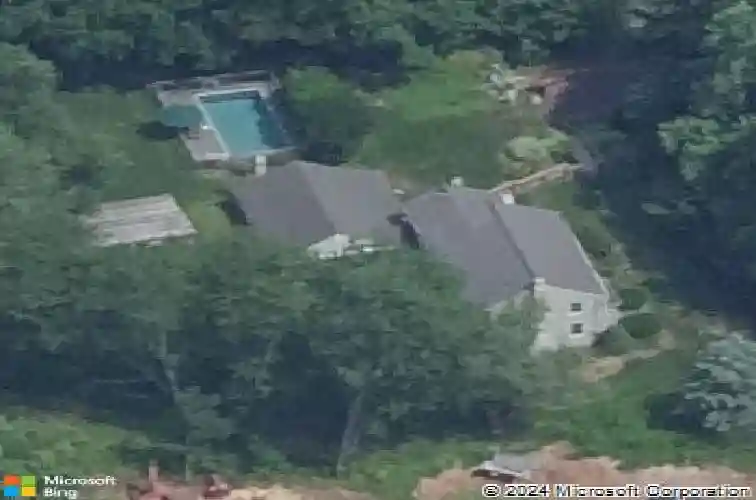
Welcome to 1023 King Road-far from a cookie-cutter colonial. This charming 1950s-built home sits on over three-quarters of an acre in the desirable south end of Cheshire. Elevated above the roadway, the property offers privacy, space, and curb appeal, along with a detached two-car garage. A stairway leads to the main residence and a covered front porch, while multiple entrances-including front, side, and sliding doors-create easy indoor-outdoor living. The expansive yard features beautiful gardens and a fenced, in-ground swimming pool, perfect for relaxing or entertaining. Entering through the side door, you're welcomed into a cozy breezeway that opens into the family room. This inviting space features a propane fireplace, a wet bar, and an exposed wooden beam that highlights the home's unique character. The family room flows seamlessly into the open kitchen and a small office area. The kitchen offers a casual seating area, breakfast bar, granite countertops, newer appliances, and a slider leading to the rear stone patio. Just off the kitchen are the laundry room and a conveniently located bathroom. The living room features hardwood floors, a wood-burning fireplace insert, and another slider that opens to the patio and garden area, enhancing the home's warm and welcoming feel. Upstairs, you'll find four spacious bedrooms and a full bathroom. The upper level features new carpeting throughout, with one bedroom offering durable laminate flooring.
Interior Details
2228
4
1.5
Has Heating:
Yes
Heating Type:
Hot Water
Has Cooling:
Yes
Cooling Type:
N/A
Has Fuel:
Yes
Fuel Type:
Oil
Has Basement:
No
Basement Type:
Unfinished
Has Flooring:
No
Flooring Type:
N/A
Has Fireplace:
Yes
Fireplace Type:
N/A
Property Details
33541
No
Yes
Type:
Garage, Detached
Location:
N/A
Status:
N/A
Number of Spaces:
0
N/A
N/A
N/A
N/A
N/A
N/A
N/A
Construction Details
Colonial
Aluminum/vinyl
N/A
Gable
Asphalt
Tax History
Year
Amount
Land
Improvement
Percent Change
Assessment
2020
$6,690
$70,430
$130,950
--%
$201,380
2019
$6,690
$70,430
$130,950
--%
$201,380
2018
$6,648
$70,770
$133,020
--%
$203,790
2017
$6,509
$70,770
$133,020
--%
$203,790
2016
$6,356
$70,770
$133,020
--%
$203,790
2014
$6,165
$70,770
$133,020
--%
$203,790
2011
$5,820
$75,080
$135,780
--%
$210,860

Average Home Price in 06410
Nearby Properties
Zip Code
Price
Bed
Bath
Sqft
Lot
Sold Date
$578,366
$578,366
3 Beds
2 Baths
2,046 Sqft
23,087 Lot (sqft)
Sold 10/27/2026
$623,935
$623,935
4 Beds
2.5 Baths
2,074 Sqft
20,038 Lot (sqft)
Sold 10/27/2026
$653,204
$653,204
3 Beds
3.5 Baths
1,915 Sqft
21,344 Lot (sqft)
Sold 10/27/2026
$566,351
$566,351
4 Beds
1.5 Baths
2,228 Sqft
33,541 Lot (sqft)
Sold 10/26/2026
$559,600
$559,600
4 Beds
2 Baths
2,312 Sqft
17,860 Lot (sqft)
Sold 10/26/2026
$788,136
4 Beds
3.5 Baths
2,394 Sqft
22,216 Lot (sqft)
Sold 10/27/2026