
Member Features
Find Real Estate Bargain!
Full foreclosure details
Home value, equity and ownership info
Find homes priced below market
Get full access with a FREE Account
Already a member?
$635,000
Listing Price4beds
3.5baths
2,633sqft
46,609sqft lot
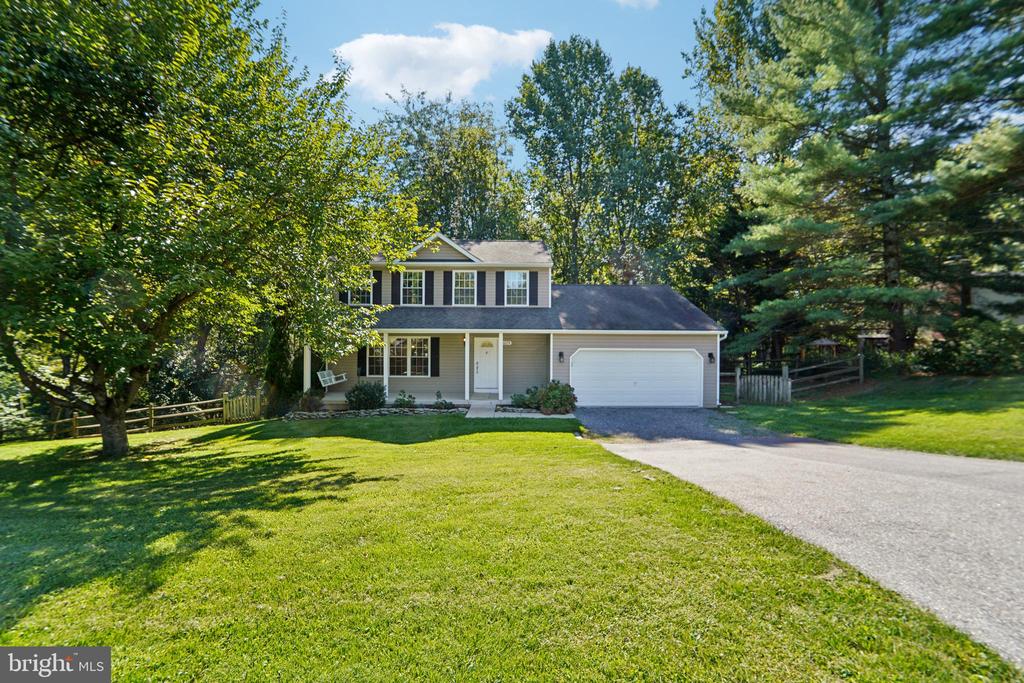
1075 King Arthur Ct, Sykesville, MD 21784
Member Features
Find Real Estate Bargain!
Full foreclosure details
Home value, equity and ownership info
Find homes priced below market
Get full access with a FREE Account
Already a member?
For Sale
Off Market
Home type
Price / sqft
Year built
Home Details
** Offer deadline has been set for 9/23/2024 at 6pm -please submit highest and best offer. Welcome to 1075 King Arthur Ct, Sykesville, MDa charming 4-bedroom, 3.5-bath Colonial-style home situated in a peaceful, quiet neighborhood. This beautifully maintained property features an open floorplan with soaring 13-foot ceilings in the great room, allowing for abundant natural light and a welcoming atmosphere. The spacious kitchen is a chefs dream, offering plenty of cabinet space, a pantry, and new 2024 appliances, including a built-in microwave, stove, and dishwasher. The open layout makes it perfect for meal prep and entertaining. The primary bedroom boasts an ensuite bath and a large walk-in closet, providing a relaxing retreat. The fully finished lower level includes a recreational room, an additional bedroom, and a full bathroom, offering extra space for guests or hobbies. Step outside and take in the serene views of a community pond, stocked with fish and fed by a freshwater spring that flows into the nearby Morgan Run, a protected forested area that ensures natural beauty and privacy. With numerous recent updates throughout, this home is move-in ready. Be sure to check the attached list of improvements for more details. Dont miss the opportunity to own this incredible propertyschedule your tour today!
Interior Details
2633
4
3.5
Has Heating:
Yes
Heating Type:
Heat Pump
Has Cooling:
Yes
Cooling Type:
N/A
Has Fuel:
No
Fuel Type:
N/A
Has Basement:
No
Basement Type:
Finished
Has Flooring:
No
Flooring Type:
N/A
Has Fireplace:
Yes
Fireplace Type:
N/A
Property Details
46609
Yes
Yes
Type:
Garage, Attached
Location:
N/A
Status:
N/A
Number of Spaces:
2
No
No
No
No
No
No
No
Construction Details
N/A
Siding (not Specified)
N/A
N/A
Composition Shingle
Tax History
Year
Amount
Land
Improvement
Percent Change
Assessment
2021
$3,907
$0
$0
--%
$343,567
2020
$3,872
$140,700
$196,700
--%
$337,400
2019
$3,807
$0
$0
--%
$334,667
2018
$3,777
$0
$0
--%
$331,933
2017
$3,746
$140,700
$188,500
--%
$329,200
2015
$3,747
$140,700
$188,500
--%
$329,200
2014
$4,035
$150,700
$201,100
--%
$351,800
2012
$4,035
$0
$0
--%
$351,800

Average Home Price in 21784
Nearby Properties
Zip Code
Price
Bed
Bath
Sqft
Lot
Sold Date
$436,775
-- Beds
2.5 Baths
2,253 Sqft
51,401 Lot (sqft)
Sold 10/27/2026
$565,000
4 Beds
2 Baths
2,303 Sqft
39,639 Lot (sqft)
Sold 10/26/2026
$635,000
4 Beds
3.5 Baths
2,633 Sqft
46,609 Lot (sqft)
Sold 10/26/2026





