Member Features
Find Real Estate Bargain!
Full foreclosure details
Home value, equity and ownership info
Find homes priced below market
Get full access with a FREE Account
Already a member?
$580,000
Listing Price3beds
3baths
2,726sqft
56,192sqft lot
4511 Kimwood Ct, Newburgh, IN 47630
Member Features
Find Real Estate Bargain!
Full foreclosure details
Home value, equity and ownership info
Find homes priced below market
Get full access with a FREE Account
Already a member?
For Sale
Off Market
Home type
Price / sqft
Year built
Home Details
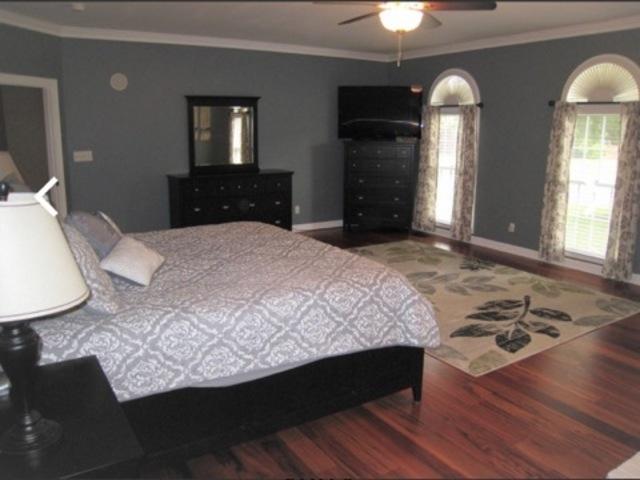
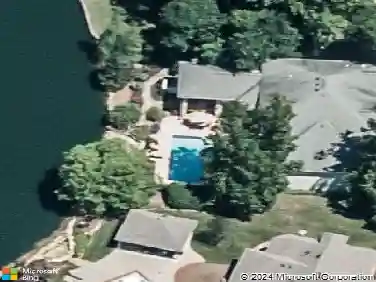
Love where you live! This distinguished brick ranch is perfectly positioned on a spacious corner lot accented by mature trees and features a 3-car garage. A tiled foyer entry leads to the formal dining room and an inviting great room with gleaming hardwood floors, vaulted ceiling, fireplace, and custom built-in bookshelves with cabinetry. Walls of windows open to a light-filled sunroom overlooking the lush back yard. The expansive kitchen is ideal for both everyday living and entertaining, offering an island, breakfast bar seating, walk-in pantry, and a large dining area. The primary suite is a true retreat with crown molding, a spa-inspired bath showcasing a walk-in shower, corner soaking tub, twin-sink vanity, and walk-in closet, with direct access to the laundry room and a nearby half bath for added convenience. Two additional bedrooms and a full bath complete the thoughtful floor plan. Outdoors, the generous tree-lined lot provides an elegant backdrop with ample space to enjoy.
Interior Details
2726
3
3
Has Heating:
Yes
Heating Type:
Central
Has Cooling:
Yes
Cooling Type:
Central
Has Fuel:
No
Fuel Type:
N/A
Has Basement:
No
Basement Type:
No Basement
Has Flooring:
No
Flooring Type:
N/A
Has Fireplace:
Yes
Fireplace Type:
N/A
Property Details
56192
No
No
Type:
Garage, Attached
Location:
N/A
Status:
N/A
Number of Spaces:
3
N/A
N/A
N/A
N/A
N/A
N/A
N/A
Construction Details
N/A
N/A
N/A
N/A
Asphalt
Tax History
Year
Amount
Land
Improvement
Percent Change
Assessment
2019
$2,710
$70,700
$229,500
--%
$300,200
2018
$2,567
$70,700
$223,100
--%
$293,800
2017
$2,249
$70,700
$218,900
--%
$289,600
2016
$2,235
$54,400
$211,700
--%
$266,100

Average Home Price in 47630