
Member Features
Find Real Estate Bargain!
Full foreclosure details
Home value, equity and ownership info
Find homes priced below market
Get full access with a FREE Account
Already a member?
$1,690,000
Listing Price4beds
6baths
4,442sqft
21,380sqft lot
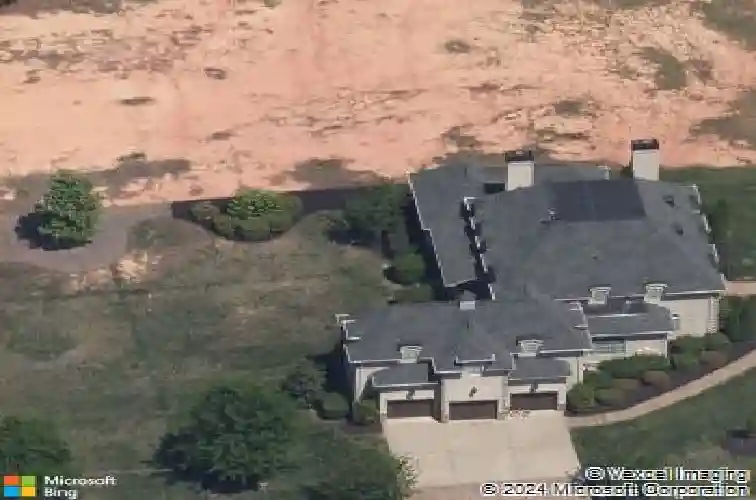
6088 Kimbrell Heights Dr, Fort Mill, SC 29707
Member Features
Find Real Estate Bargain!
Full foreclosure details
Home value, equity and ownership info
Find homes priced below market
Get full access with a FREE Account
Already a member?
For Sale
Off Market
Home type
Price / sqft
Year built
Home Details
An exceptional custom-built estate nestled within the gated, sought-after community of Longbrooke. Perfectly positioned on a private, level homesite, this residence blends timeless French Country architecture with sophisticated updates and resort-style outdoor living.nnThe home offers four spacious bedrooms, four full baths, and multiple gathering spaces designed for both grand entertaining and everyday comfort. A dramatic entrance opens to elegant formal living and dining spaces accented by coffered ceilings, extensive millwork, and wide-plank white oak hardwood flooring.nnThe chef's kitchen is a true showpiece, featuring luxurious leathered marble countertops, double ovens, a six-burner gas cooktop, a large center island, and seamless flow into the family room and casual dining areas.nnThe main-level primary suite serves as a private retreat, offering generous proportions and a spa-inspired bath recently updated with custom cabinetry, marble finishes, a soaking tub, and an Axor shower system. Upstairs, three oversized secondary bedrooms each enjoy access to a full bath. The 600+ square-foot bonus room provides flexibility for recreation, media, fitness, or additional living space.nnThe backyard rivals a private luxury resort. Designed for year-round enjoyment, the outdoor living area features a spectacular saltwater pool with bubblers and waterfalls, a 10-person spa, flagstone hardscaping, extensive landscape lighting, a stunning wood-burning outdoor fireplace, and a puttin
Interior Details
4442
4
6
Has Heating:
Yes
Heating Type:
Yes
Has Cooling:
Yes
Cooling Type:
N/A
Has Fuel:
No
Fuel Type:
N/A
Has Basement:
No
Basement Type:
N/A
Has Flooring:
No
Flooring Type:
Wood (unspecified)
Has Fireplace:
Yes
Fireplace Type:
N/A
Property Details
21380
No
No
Type:
N/A
Location:
N/A
Status:
N/A
Number of Spaces:
N/A
N/A
N/A
N/A
N/A
N/A
N/A
N/A
Construction Details
N/A
Brick
N/A
Gable
Composition Shingle
Tax History
Year
Amount
Land
Improvement
Percent Change
Assessment
2019
$6,844
$100,000
$406,100
--%
$506,100
2018
$6,586
$100,000
$406,100
--%
$506,100
2017
$3,181
$100,000
$406,100
--%
$506,100
2016
$3,030
$100,000
$406,100
--%
$506,100
2015
$2,792
$100,000
$401,000
--%
$501,000
2013
$8,210
$4,000
$16,040
--%
$20,040
2012
$2,475
$4,000
$16,040
--%
$20,040

Average Home Price in 29707
Nearby Properties
Zip Code
Price
Bed
Bath
Sqft
Lot
Sold Date
$1,775,000
$1,775,000
5 Beds
5 Baths
4,638 Sqft
23,191 Lot (sqft)
Sold 10/26/2026
$700,267
$700,267
-- Beds
3.5 Baths
3,832 Sqft
9,597 Lot (sqft)
Sold 10/26/2026
$1,890,000
$1,890,000
4 Beds
3 Baths
4,892 Sqft
20,115 Lot (sqft)
Sold 11/15/2025
$1,599,000
$1,599,000
5 Beds
4 Baths
4,714 Sqft
23,040 Lot (sqft)
Sold 10/26/2026
$739,900
$739,900
4 Beds
4 Baths
4,232 Sqft
16,402 Lot (sqft)
Sold 10/13/2026
$724,301
-- Beds
3.5 Baths
3,960 Sqft
9,372 Lot (sqft)
Sold 10/26/2026
$1,690,000
$1,690,000
4 Beds
6 Baths
4,442 Sqft
21,380 Lot (sqft)
Sold 10/26/2026
Calculators
Mortgage
Mortgage Calculator
Details for 6088 KIMBRELL HEIGHTS DR
Property Debt
Foreclosure Contact Details
Similar Homes Nearby

Guides for Kimbrell Heights Dr

Lincoln, Nebraska’s real estate market has seen steady growth in average property values from March 2023 to February 2024. The market exhibits rising demand and prices, indicating there may be value buys available.



