Member Features
Find Real Estate Bargain!
Full foreclosure details
Home value, equity and ownership info
Find homes priced below market
Get full access with a FREE Account
Already a member?
$1,200,000
Listing Price5beds
5baths
5,044sqft
23,813sqft lot
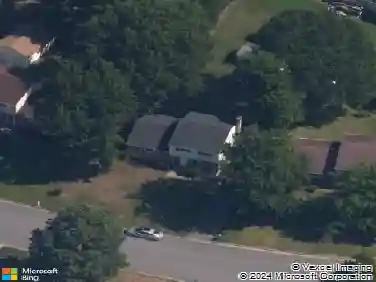
11712 Kimbolton Pl, Glen Allen, VA 23059
Member Features
Find Real Estate Bargain!
Full foreclosure details
Home value, equity and ownership info
Find homes priced below market
Get full access with a FREE Account
Already a member?
For Sale
Off Market
Home type
Price / sqft
Year built
Home Details
BELLS & WHISTLES Galore! Lovely Hunton Estates home was carefully designed and built with desired modern details and is conveniently located in Henrico's Glen Allen footprint close to schools, shopping, and recreational areas as well as religious houses. The Hardie plank & stone home features 5 Bedrooms (including a 1st floor guest suite, a huge 3rd floor optional BR or workout suite, and Primary 2nd floor suite with Love suite, 2 cedar-lined closets, large bath with Jacuzzi tub and separate Shower). 5-1/2 Baths total. Also, a 3-Car Garage, Backyard enclosed by powder-coated metal fence and decorative stone posts, Deck, Screen Porch, Night Lighting, Paved Driveway and Irrigated Lawn. Inside are formal Living & Dining Rooms off large Entry Hall, 2 Gas Log Fireplaces, Skylights, and a Gourmet Kitchen with hard surface countertops, a wet bar/vegetable sink, Viking Dishwasher, Viking stainless steel six-burner range (+ pot filling water faucet), double oven and stovetop grill, built-in microwave and Cappuccino machine, Butler's Pantry with Viking Dishwasher and Wine Cooler, and many cabinets! COME AND SEE !
Interior Details
5044
5
5
Has Heating:
Yes
Heating Type:
Forced Air With Air Conditioning
Has Cooling:
Yes
Cooling Type:
N/A
Has Fuel:
No
Fuel Type:
N/A
Has Basement:
No
Basement Type:
N/A
Has Flooring:
No
Flooring Type:
N/A
Has Fireplace:
Yes
Fireplace Type:
N/A
Property Details
23813
Yes
Yes
Type:
N/A
Location:
N/A
Status:
N/A
Number of Spaces:
N/A
No
No
No
No
No
No
No
Construction Details
N/A
Brick
N/A
N/A
Composition Shingle
Tax History
Year
Amount
Land
Improvement
Percent Change
Assessment
2020
$6,357
$115,000
$615,800
--%
$730,800
2019
$6,096
$115,000
$585,800
--%
$700,800
2018
$6,009
$115,000
$575,700
--%
$690,700
2016
$5,835
$115,000
$555,700
--%
$670,700
2016
$5,835
$115,000
$555,700
--%
$670,700
2014
$5,706
$115,000
$540,900
--%
$655,900
2013
$5,091
$115,000
$470,200
--%
$585,200
2012
$5,091
$115,000
$470,200
--%
$585,200

Average Home Price in 23059
Nearby Properties
Zip Code
Price
Bed
Bath
Sqft
Lot
Sold Date
$860,331
5 Beds
3.5 Baths
5,145 Sqft
33,195 Lot (sqft)
Sold 09/14/2026
$1,090,000
$1,090,000
5 Beds
5 Baths
4,548 Sqft
29,397 Lot (sqft)
Sold 10/13/2026
$1,200,000
$1,200,000
5 Beds
5 Baths
5,044 Sqft
23,813 Lot (sqft)
Sold 10/26/2026
$1,085,482
$1,085,482
5 Beds
4.5 Baths
5,204 Sqft
56,017 Lot (sqft)
Sold 10/27/2026