
Member Features
Find Real Estate Bargain!
Full foreclosure details
Home value, equity and ownership info
Find homes priced below market
Get full access with a FREE Account
Already a member?
$620,000
Listing Price4beds
3baths
3,531sqft
31,493sqft lot
922 Kimberly Way, Stevensville, MD 21666
Member Features
Find Real Estate Bargain!
Full foreclosure details
Home value, equity and ownership info
Find homes priced below market
Get full access with a FREE Account
Already a member?
For Sale
Off Market
Home type
Price / sqft
Year built
Home Details
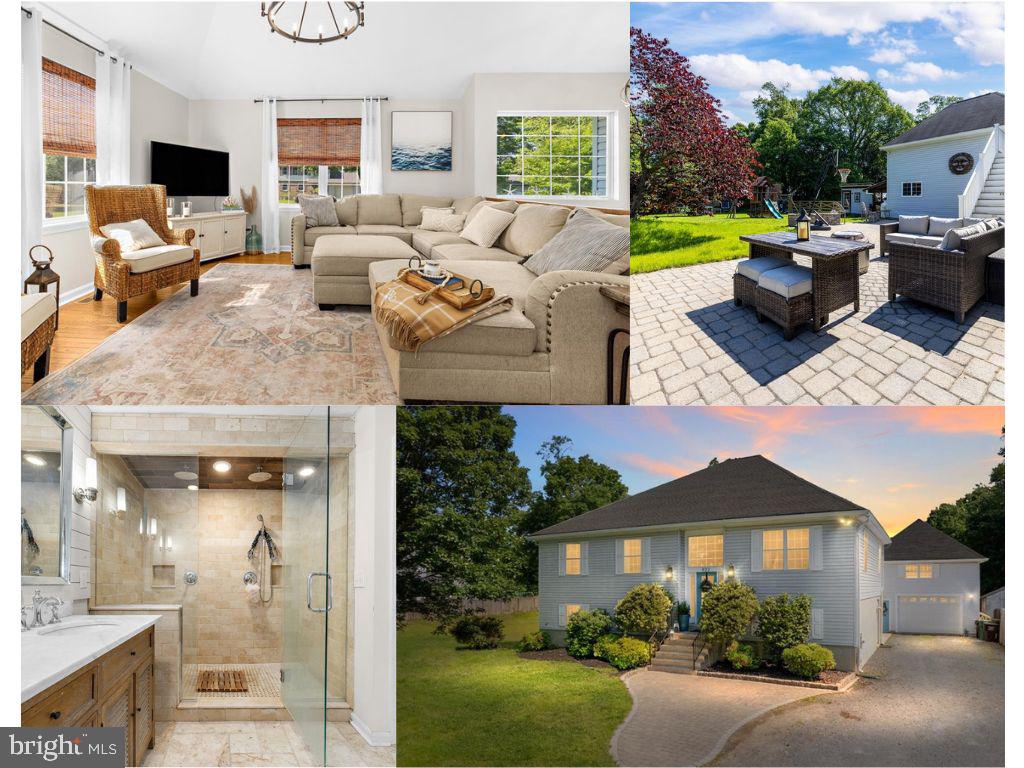
Move in Ready home on a large .72 acre lot in sought after Cloverfields community, enjoy your morning coffee on the porch then walk to the beach for some afternoon sun. Main level has stunning vaulted ceilings with sunroom, open kitchen/dining combo featuring gas range, large island with seating and granite countertops. There are 2 bedrooms + a dreamy primary suite with a stylish upgraded bathroom. The lower level walks out to the driveway and backyard and features a living area, 4th bedroom and flexible space/laundry as well as a full bathroom. Outdoor living on all levels- deck out from the kitchen, private porch off the sun room, lower covered patio area and sun soaked paver patio facing the spacious lawn. A unique feature of this property is the detached garage for all your hobbies and storage with finished second floor- perfect for an artist space, office or flex room. There is also a 2nd driveway on the far side of the lot to pull in boats, campers or other equipment for storage. *Playground and collar for invisible fence included. Community has pool, playground, marina and beach- perfect for the commuter looking for some of the shore life! Starbucks, Target and Schools all minutes away. Under 60 minutes to Baltimore and DC, 20 minutes to Annapolis. BACK ON THE MARKET (Buyer Financing)
Interior Details
3531
4
3
Has Heating:
Yes
Heating Type:
Heat Pump
Has Cooling:
Yes
Cooling Type:
N/A
Has Fuel:
No
Fuel Type:
N/A
Has Basement:
No
Basement Type:
Finished
Has Flooring:
No
Flooring Type:
N/A
Has Fireplace:
Yes
Fireplace Type:
N/A
Property Details
31493
Yes
Yes
Type:
Garage, Detached
Location:
N/A
Status:
N/A
Number of Spaces:
2
No
No
No
No
No
No
No
Construction Details
Split Foyer
Siding (not Specified)
N/A
N/A
Composition Shingle
Tax History
Year
Amount
Land
Improvement
Percent Change
Assessment
2021
$4,172
$182,600
$252,400
--%
$435,000
2020
$4,172
$182,600
$252,400
--%
$435,000
2019
$4,172
$182,600
$252,400
--%
$435,000
2018
$4,325
$146,100
$304,900
--%
$451,000
2017
$4,316
$0
$0
--%
$450,100
2015
$4,299
$138,700
$309,600
--%
$448,300
2014
$4,299
$0
$0
--%
$448,300
2012
$4,165
$0
$0
--%
$448,300

Average Home Price in 21666
Nearby Properties
Zip Code
Price
Bed
Bath
Sqft
Lot
Sold Date
$620,000
4 Beds
3 Baths
3,531 Sqft
31,493 Lot (sqft)
Sold 09/29/2026




