Member Features
Find Real Estate Bargain!
Full foreclosure details
Home value, equity and ownership info
Find homes priced below market
Get full access with a FREE Account
Already a member?
$3,836,799
Listing Price6beds
4.5baths
4,665sqft
11,761sqft lot
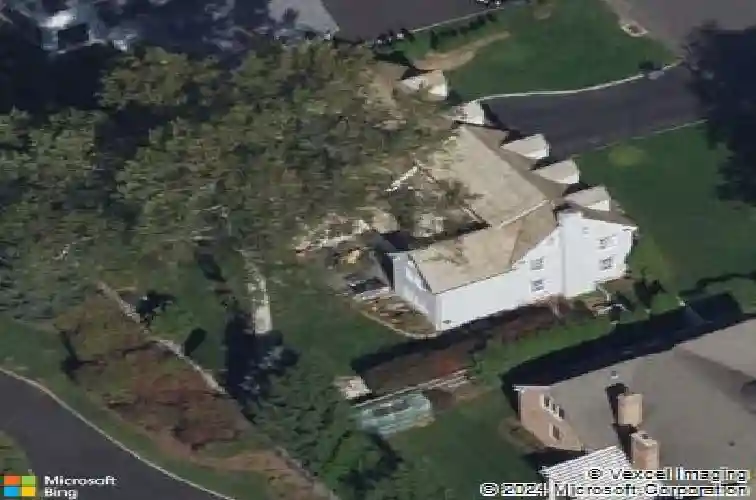
56 Kimberly Pl, New Canaan, CT 06840
Member Features
Find Real Estate Bargain!
Full foreclosure details
Home value, equity and ownership info
Find homes priced below market
Get full access with a FREE Account
Already a member?
For Sale
Off Market
Home type
Price / sqft
Year built
Home Details
THE OWNERS ARE REQUESTING THAT OFFERS BE SUBMITTED BY NOON MONDAY. Rarely available on coveted Kimberly Place, this beautifully redesigned & renovated home is set on a generous lot offering the best of in-town living. Built in 1940, the property underwent complete renovation & expansion in 2005, followed by significant upgrades by the current owners. At the heart of the home is a showstopping chef's kitchen featuring a La Cornue Chateau 320 stove and oven - a top-of-the-line appliance favored by culinary professionals - along with a generous island, cozy fireplace, and numerous windows overlooking the private, professionally landscaped & fenced-in backyard. The patio with a built-in grill and Alba pizza oven is the perfect place to entertain friends and family. A mudroom with extensive paneled storage keeps daily life effortlessly organized. The main level has an open floorplan that flows seamlessly: a living room with an elegant fireplace & built-in bookshelves, a light filled family room, a paneled office with wet bar and a chic powder room. The dining room blends dining and living spaces to suit modern lifestyles. Upstairs are four spacious bedrooms, three full bathrooms, plus laundry room. The luxurious primary suite features dual walk-in closets, private study and spa-like new bathroom with Porcelanosa tiles, heated floor, walk-in shower and soaking tub. The third floor offers a fifth bedroom, full bath, and a versatile 6th bedroom that can serve as a playroom or bedroo
Interior Details
4665
6
4.5
Has Heating:
Yes
Heating Type:
Hot Water
Has Cooling:
Yes
Cooling Type:
N/A
Has Fuel:
Yes
Fuel Type:
Oil
Has Basement:
No
Basement Type:
Unfinished
Has Flooring:
No
Flooring Type:
N/A
Has Fireplace:
Yes
Fireplace Type:
N/A
Property Details
11761
No
Yes
Type:
N/A
Location:
N/A
Status:
N/A
Number of Spaces:
N/A
N/A
N/A
N/A
N/A
N/A
N/A
N/A
Construction Details
Colonial
Wood Siding
N/A
N/A
Wood Shingle
Tax History
Year
Amount
Land
Improvement
Percent Change
Assessment
2020
$19,462
$581,560
$490,140
--%
$1,071,700
2019
$19,548
$581,560
$490,140
--%
$1,071,700
2018
$19,520
$538,510
$570,080
--%
$1,108,590
2017
$17,805
$538,510
$491,330
--%
$1,029,840
2016
$17,400
$538,510
$491,330
--%
$1,029,840
2014
$16,581
$538,510
$491,330
--%
$1,029,840
2012
$13,816
$575,750
$331,800
--%
$907,550

Average Home Price in 06840
Nearby Properties
Zip Code
Price
Bed
Bath
Sqft
Lot
Sold Date
$2,662,829
$2,662,829
5 Beds
4.5 Baths
4,880 Sqft
70,567 Lot (sqft)
Sold 10/28/2026
$2,771,674
$2,771,674
6 Beds
5 Baths
5,003 Sqft
17,860 Lot (sqft)
Sold 07/22/2026
$4,282,853
$4,282,853
6 Beds
5.5 Baths
4,218 Sqft
13,068 Lot (sqft)
Sold 07/15/2026
$3,836,799
$3,836,799
6 Beds
4.5 Baths
4,665 Sqft
11,761 Lot (sqft)
Sold 10/27/2026
$3,441,299
$3,441,299
5 Beds
4.5 Baths
4,196 Sqft
12,197 Lot (sqft)
Sold 10/27/2026