Member Features
Find Real Estate Bargain!
Full foreclosure details
Home value, equity and ownership info
Find homes priced below market
Get full access with a FREE Account
Already a member?
$444,260
Listing Price4beds
2baths
1,547sqft
12,632sqft lot
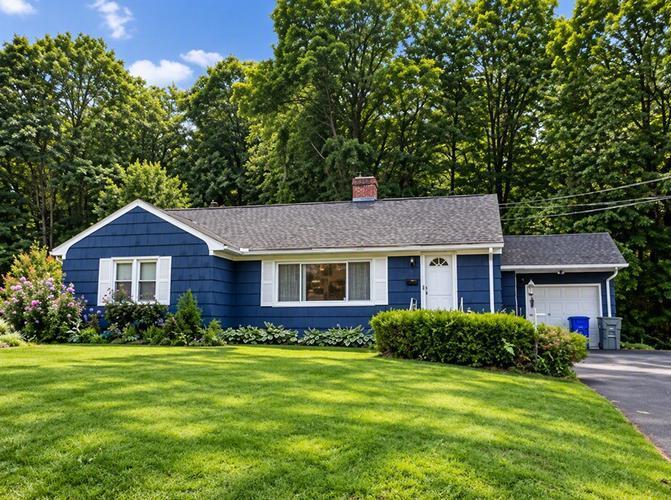
35 Kimberly Dr, Enfield, CT 06082
Member Features
Find Real Estate Bargain!
Full foreclosure details
Home value, equity and ownership info
Find homes priced below market
Get full access with a FREE Account
Already a member?
For Sale
Home type
Price / sqft
Year built
Home Details
Welcome to this stunning, move-in-ready home & thoughtfully designed living space. From the updated kitchen with custom maple cabinets, granite countertops, stainless steel appliances and wet bar, to the two-tiered trex deck complete with a six person hot tub, fire bowl and outdoor television. Inside, a cozy fireplace anchors the living room while four bedrooms offer flexible living, and the fully finished lower level delivers it all: a man cave perfect for game day, a dedicated workout room, laundry, and walkout to a fully fenced backyard. Major systems already handled -- newer roof and furnace, natural gas heat, high-efficiency hot water heater, central air, whole house generator for true year-round peace of mind. Homes like this don't last -- Schedule your private showing today!
Interior Details
1547
4
2
Has Heating:
Yes
Heating Type:
Hot Water
Has Cooling:
Yes
Cooling Type:
N/A
Has Fuel:
Yes
Fuel Type:
Gas
Has Basement:
No
Basement Type:
N/A
Has Flooring:
No
Flooring Type:
N/A
Has Fireplace:
Yes
Fireplace Type:
N/A
Property Details
12632
No
No
Type:
N/A
Location:
N/A
Status:
N/A
Number of Spaces:
N/A
N/A
N/A
N/A
N/A
N/A
N/A
N/A
Construction Details
Cape Cod
Aluminum/vinyl
N/A
Gable
Shingle
Tax History
Year
Amount
Land
Improvement
Percent Change
Assessment
2019
$5,394
$46,890
$96,440
--%
$143,330
2018
$5,303
$46,890
$96,440
--%
$143,330
2017
$5,007
$46,890
$96,440
--%
$143,330
2016
$4,837
$46,890
$94,100
--%
$140,990
2015
$4,687
$46,890
$94,100
--%
$140,990
2011
$4,569
$46,890
$94,100
--%
$140,990

Average Home Price in 06082
Nearby Properties
Zip Code
Price
Bed
Bath
Sqft
Lot
Sold Date
$457,177
$457,177
3 Beds
2 Baths
1,360 Sqft
12,632 Lot (sqft)
Sold 07/30/2026
$274,999
$274,999
3 Beds
2 Baths
1,430 Sqft
12,632 Lot (sqft)
Sold 11/15/2025
$380,000
$380,000
3 Beds
2 Baths
1,360 Sqft
12,632 Lot (sqft)
Sold 10/13/2026
$300,738
$300,738
2 Beds
1.5 Baths
1,547 Sqft
12,632 Lot (sqft)
Sold 10/26/2026
$448,229
$448,229
3 Beds
2 Baths
1,708 Sqft
22,651 Lot (sqft)
Sold 10/27/2026
$444,260
$444,260
4 Beds
2 Baths
1,547 Sqft
12,632 Lot (sqft)
Sold 10/27/2026
$257,240
$257,240
3 Beds
2 Baths
1,634 Sqft
21,780 Lot (sqft)
Sold 10/26/2026
$392,543
$392,543
3 Beds
2 Baths
1,354 Sqft
21,780 Lot (sqft)
Sold 10/27/2026
$399,900
$399,900
3 Beds
2 Baths
1,360 Sqft
14,375 Lot (sqft)
Sold 09/29/2026