Member Features
Find Real Estate Bargain!
Full foreclosure details
Home value, equity and ownership info
Find homes priced below market
Get full access with a FREE Account
Already a member?
$865,000
Listing Price3beds
2.5baths
1,884sqft
2,100sqft lot
900 Kimberly Cir, Pleasant Hill, CA 94523
Member Features
Find Real Estate Bargain!
Full foreclosure details
Home value, equity and ownership info
Find homes priced below market
Get full access with a FREE Account
Already a member?
For Sale
Off Market
Home type
Price / sqft
Year built
Home Details
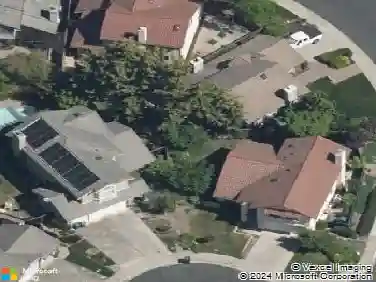
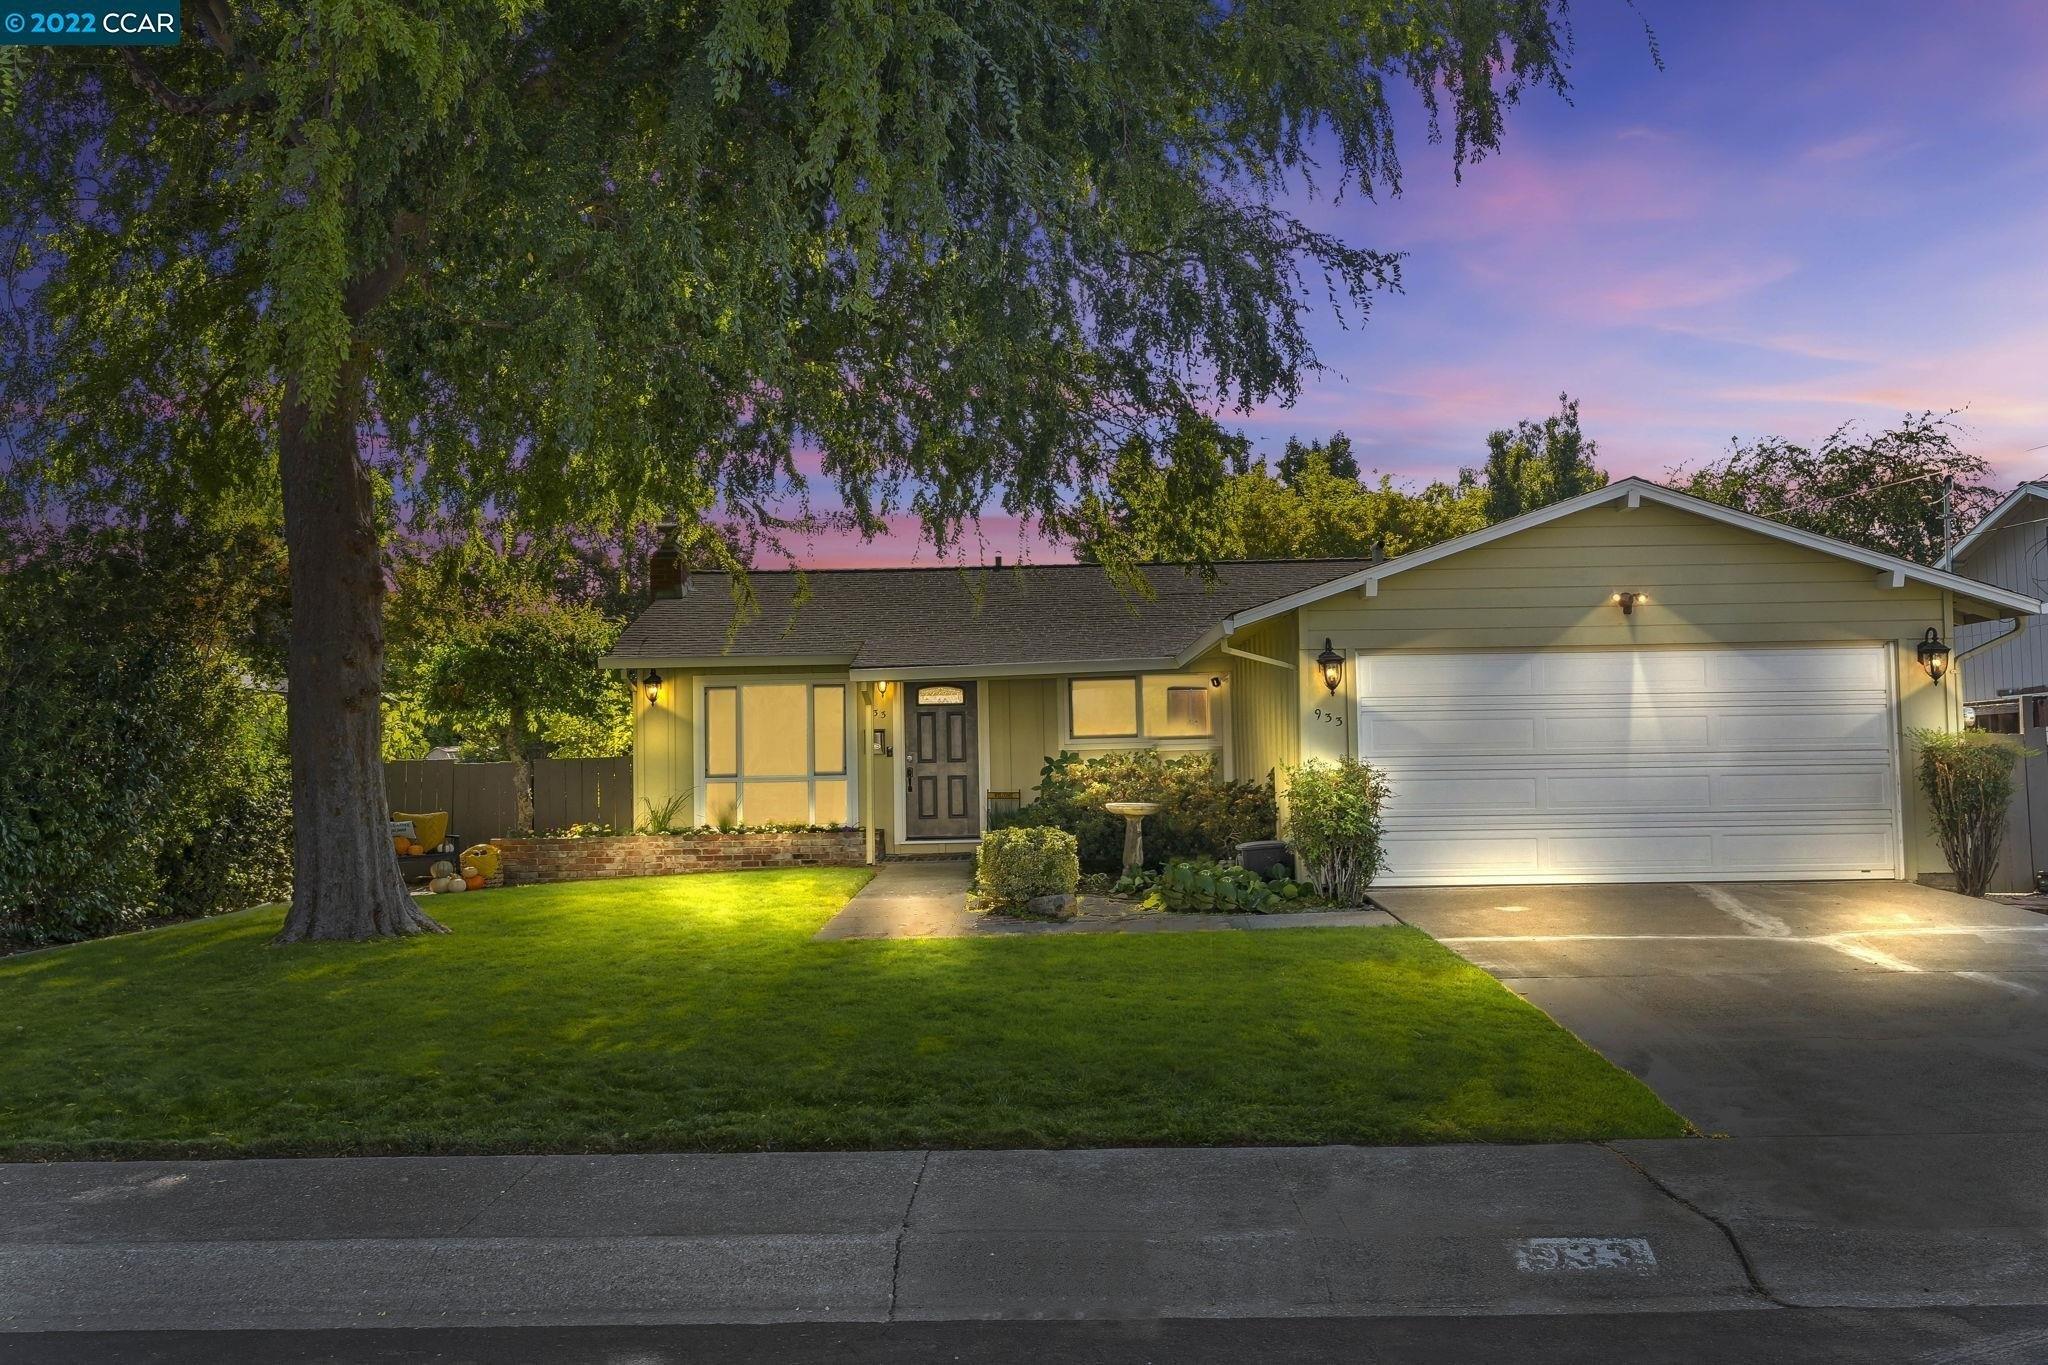
A charming split-level townhouse offering 3 beds, 2.5 baths and approximately 1,884 sq. ft. of comfortable living in the desirable Cresthill community. The open, airy layout features a welcoming living room with luxury vinyl plank flooring, abundant light and a modern gas fireplace with marble surround. A built-in wine fridge/bar area adds a touch of sophistication, perfect for entertaining. The dining area flows into a stylish kitchen with quartz countertops, updated appliances, a vaulted ceiling with skylight and a breakfast bar. A sliding glass door opens to a private, low-maintenance backyard with a slate patio, artificial grass and a lemon tree, ideal for enjoying peaceful hillside views. The oversized primary suite offers double closets, ample space for a sitting/work area, and an ensuite bath with dual vanities and a modern walk-in shower. Two additional beds share a dual-access bath with double vanities and a tub. The home also provides exceptional storage with multiple closets and built-in organization options. Additional highlights include a 2-car garage with EV charger and leased solar panels. HOA dues of $660/mo include a pool, tennis courts and walking trails. Close to Briones Regional Park, Iron Horse Trail, top-rated schools, shopping, dining and commuter routes!
Interior Details
1884
3
2.5
Has Heating:
Yes
Heating Type:
Forced Air With Air Conditioning
Has Cooling:
Yes
Cooling Type:
Central
Has Fuel:
Yes
Fuel Type:
Gas
Has Basement:
No
Basement Type:
N/A
Has Flooring:
No
Flooring Type:
N/A
Has Fireplace:
Yes
Fireplace Type:
N/A
Property Details
2100
Yes
Yes
Type:
Garage, Attached
Location:
N/A
Status:
N/A
Number of Spaces:
2
N/A
N/A
N/A
N/A
N/A
N/A
N/A
Construction Details
Townhouse
N/A
N/A
N/A
Tile
Tax History
Year
Amount
Land
Improvement
Percent Change
Assessment
2020
$8,839
$350,000
$365,000
--%
$715,000
2019
$6,555
$163,928
$346,624
--%
$510,552
2018
$6,325
$160,714
$339,828
--%
$500,542
2017
$6,131
$157,563
$333,165
--%
$490,728
2016
$5,984
$154,474
$326,633
--%
$481,107
2014
$5,857
$149,174
$315,425
--%
$464,599
2013
$5,715
$148,500
$314,000
--%
$462,500
2012
$3,667
$101,832
$195,742
--%
$297,574

Average Home Price in 94523
Nearby Properties
Zip Code
Price
Bed
Bath
Sqft
Lot
Sold Date
$778,272
3 Beds
2.5 Baths
1,912 Sqft
2,219 Lot (sqft)
Sold 08/06/2026
$860,000
3 Beds
2.5 Baths
1,884 Sqft
3,163 Lot (sqft)
Sold 10/27/2026
$865,000
3 Beds
2.5 Baths
1,884 Sqft
2,100 Lot (sqft)
Sold 10/27/2026
$862,622
3 Beds
2.5 Baths
1,912 Sqft
2,285 Lot (sqft)
Sold 10/26/2026
$855,436
3 Beds
2.5 Baths
1,912 Sqft
3,424 Lot (sqft)
Sold 10/26/2026
$895,223
2 Beds
3.5 Baths
1,780 Sqft
1,443 Lot (sqft)
Sold 10/27/2026
$850,000
3 Beds
2.5 Baths
1,884 Sqft
3,482 Lot (sqft)
Sold 09/26/2026
$899,000
3 Beds
4 Baths
1,780 Sqft
1,369 Lot (sqft)
Sold 10/27/2026