Member Features
Find Real Estate Bargain!
Full foreclosure details
Home value, equity and ownership info
Find homes priced below market
Get full access with a FREE Account
Already a member?
$264,900
Listing Price4beds
1.5baths
1,800sqft
23,522sqft lot
46 Kimberly Anne Dr, Rochester, NY 14606
Member Features
Find Real Estate Bargain!
Full foreclosure details
Home value, equity and ownership info
Find homes priced below market
Get full access with a FREE Account
Already a member?
For Sale
Pending
Off Market
Home type
Price / sqft
Year built
Home Details
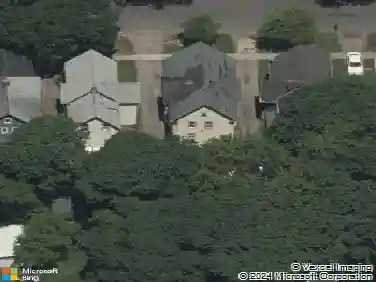
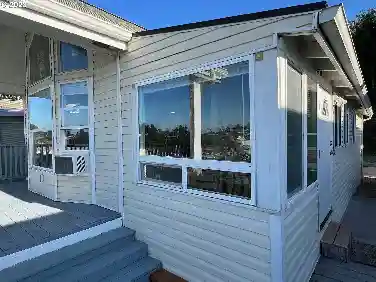
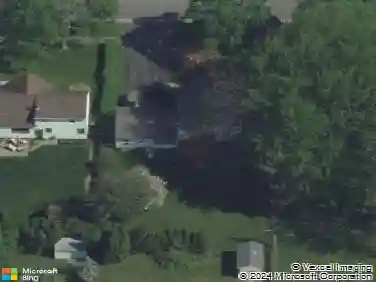
Welcome to 46 Kimberly Anne Drive, a beautiful four-bedroom, one-and-a-half-bathroom home tucked away in a peaceful Gates cul-de-sac neighborhood. From the moment you pull up, you will love the quiet surroundings perfect for relaxing evening walks, along with ample street parking for when friends and family visit. Step through the front door into a classic, inviting layout featuring fresh interior paint completed in 2026, a bright and spacious living room to your left, and an elegant formal dining room to your right.nnThe family room seamlessly walks out to your back deck and gazebo (remains) creating an effortless transition for indoor-outdoor living. The fully fenced-in yard is built for entertaining, offering endless space for summer cookouts, family parties, and cozy fall nights around an outdoor fire pit. Beyond the fence, the lot extends all the way to a peaceful creek, offering a unique private backdrop.nnUpstairs, you will find new flooring installed in 2023 throughout the second level, where all four generous bedrooms and the full bath are conveniently located together. Big-ticket updates give you ultimate peace of mind: fresh interior paint in 2026, a complete tear-off roof in 2020, furnace in 2019, water heater in 2022, central air added in 2023, and updated appliances in 2023. Additionally, the basement includes a sump pump equipped with a water backup system, ensuring worry-free living year-round. GLass block windows (2011) as well as 10 inches of blown in insula
Interior Details
1800
4
1.5
Has Heating:
Yes
Heating Type:
Central
Has Cooling:
Yes
Cooling Type:
Central
Has Fuel:
Yes
Fuel Type:
Gas
Has Basement:
No
Basement Type:
Full
Has Flooring:
No
Flooring Type:
N/A
Has Fireplace:
Yes
Fireplace Type:
N/A
Property Details
23522
Yes
Yes
Type:
Garage, Attached
Location:
N/A
Status:
N/A
Number of Spaces:
2
No
No
No
No
No
No
No
Construction Details
Colonial
Aluminum/vinyl
N/A
N/A
N/A
Tax History
Year
Amount
Land
Improvement
Percent Change
Assessment
2020
$6,082
$29,300
$107,100
--%
$136,400
2018
$5,622
$29,300
$107,100
--%
$136,400
2017
$5,658
$29,300
$107,100
--%
$136,400
2016
$5,552
$29,300
$107,100
--%
$136,400
2015
$5,510
$29,300
$107,100
--%
$136,400
2013
$5,639
$29,300
$113,000
--%
$142,300
2011
$5,317
$29,300
$113,000
--%
$142,300

Average Home Price in 14606
Nearby Properties
Zip Code
Price
Bed
Bath
Sqft
Lot
Sold Date
$225,640
3 Beds
1.5 Baths
1,630 Sqft
23,087 Lot (sqft)
Sold 10/27/2026
$264,900
4 Beds
1.5 Baths
1,800 Sqft
23,522 Lot (sqft)
Sold 10/27/2026
$324,955
$324,955
3 Beds
1.5 Baths
1,730 Sqft
10,890 Lot (sqft)
Sold 10/27/2026
$359,900
2 Beds
2 Baths
1,553 Sqft
9,148 Lot (sqft)
Sold 10/26/2026
$350,000
3 Beds
3 Baths
1,533 Sqft
6,970 Lot (sqft)
Sold 10/26/2026
$244,900
5 Beds
2.5 Baths
1,670 Sqft
20,038 Lot (sqft)
Sold 10/26/2026
$339,900
2 Beds
2 Baths
1,553 Sqft
6,534 Lot (sqft)
Sold 10/27/2026
$341,480
3 Beds
1.5 Baths
1,568 Sqft
12,632 Lot (sqft)
Sold 10/27/2026
$349,900
2 Beds
3 Baths
1,553 Sqft
7,405 Lot (sqft)
Sold 10/26/2026