Member Features
Find Real Estate Bargain!
Full foreclosure details
Home value, equity and ownership info
Find homes priced below market
Get full access with a FREE Account
Already a member?
$499,900
Listing Price3beds
2baths
1,561sqft
--sqft lot
1456 Kimber Dr, Lowell, MI 49331
Member Features
Find Real Estate Bargain!
Full foreclosure details
Home value, equity and ownership info
Find homes priced below market
Get full access with a FREE Account
Already a member?
For Sale
Off Market
Home type
Price / sqft
Year built
Home Details
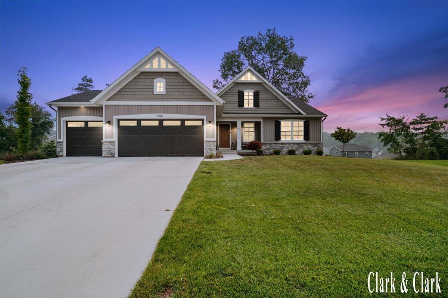
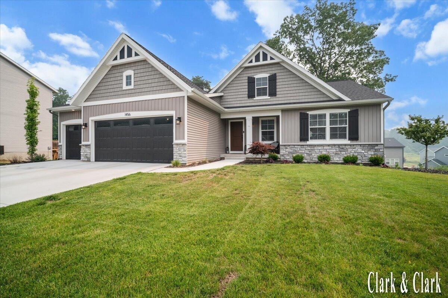
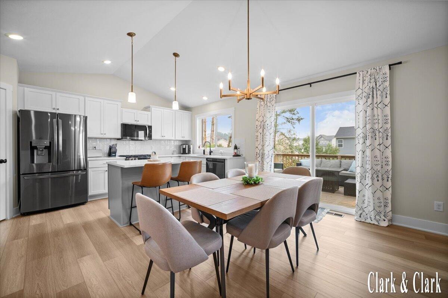
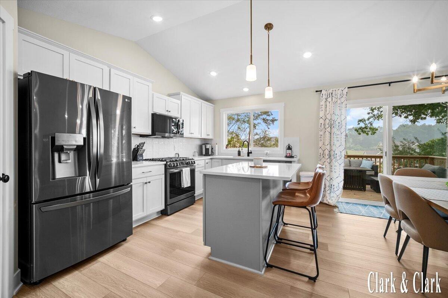
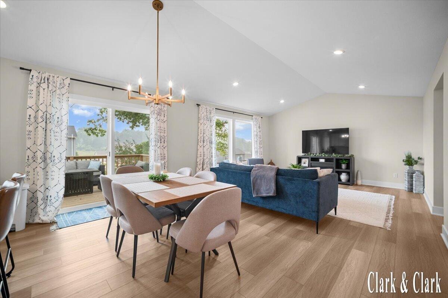
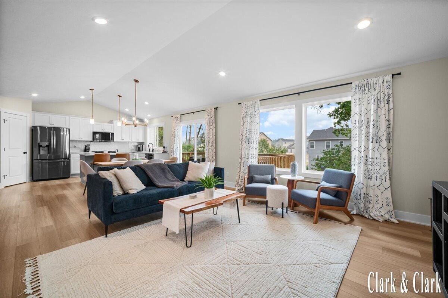
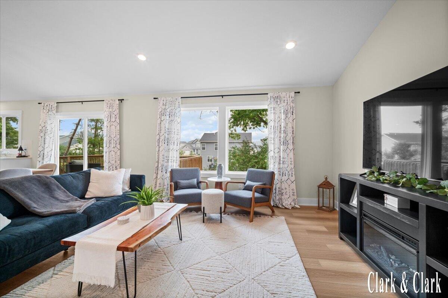
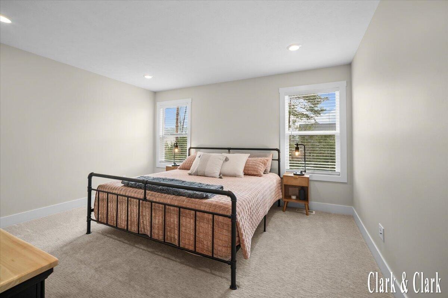
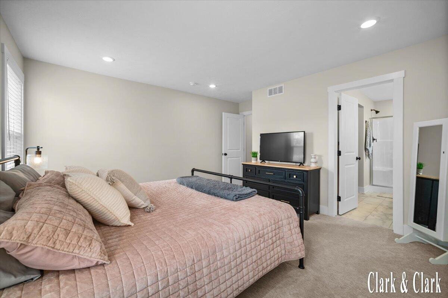
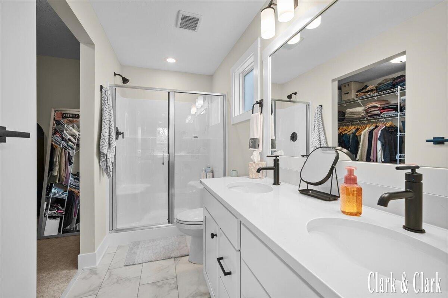
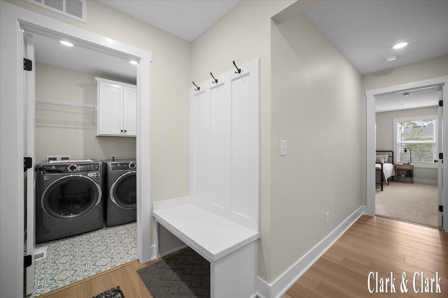
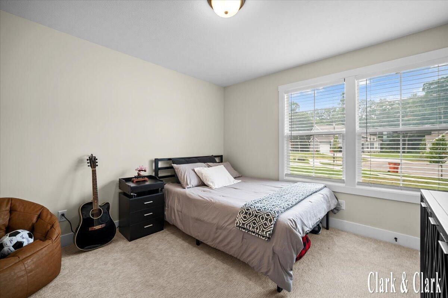
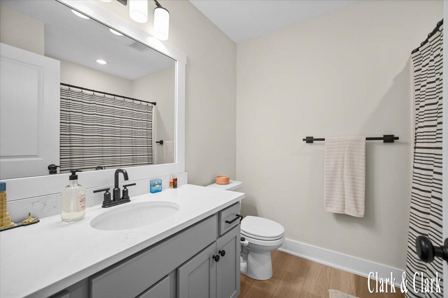
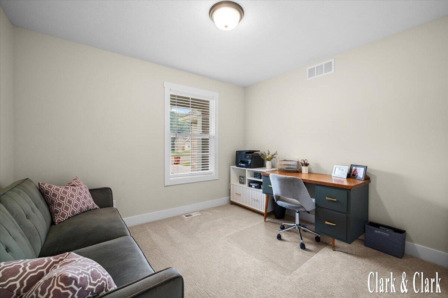
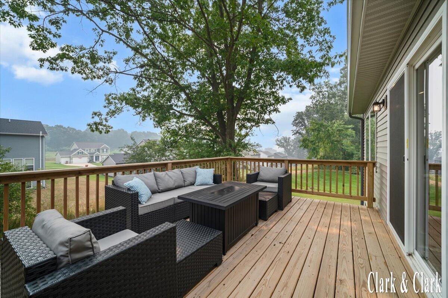
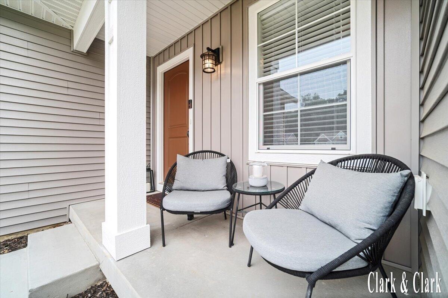
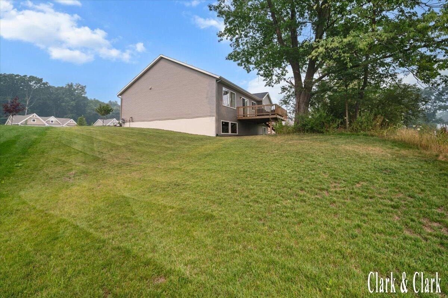
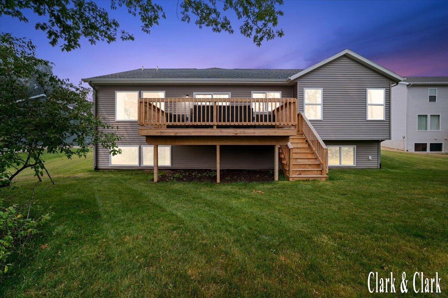
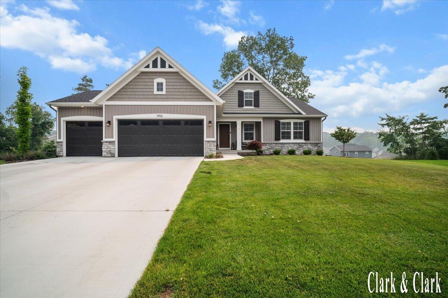
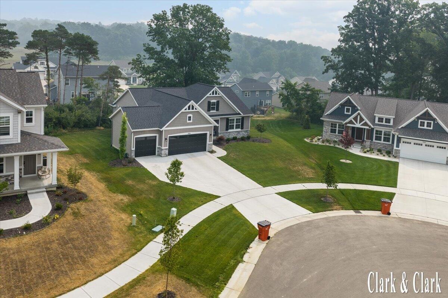
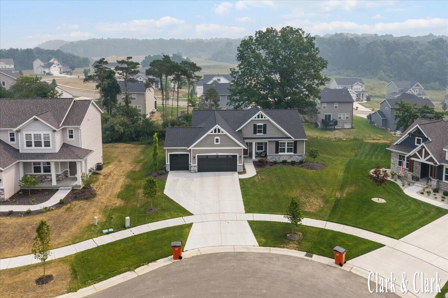
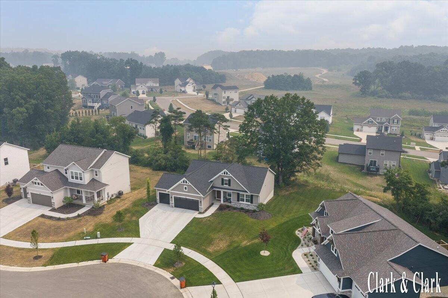
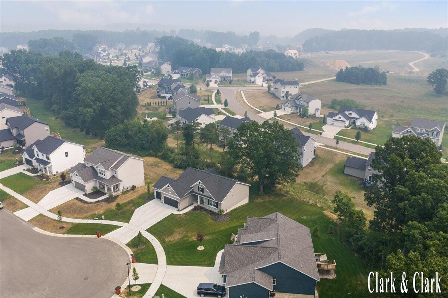
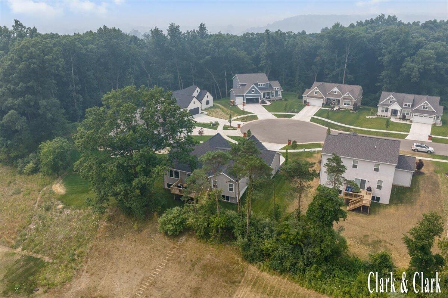
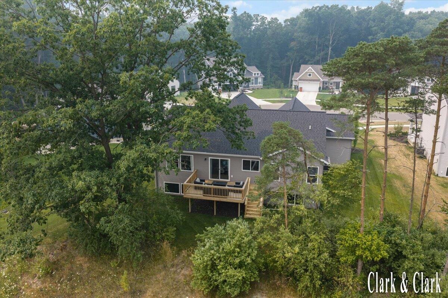
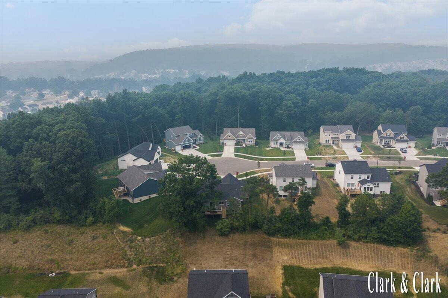
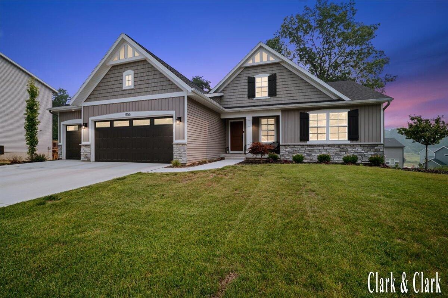
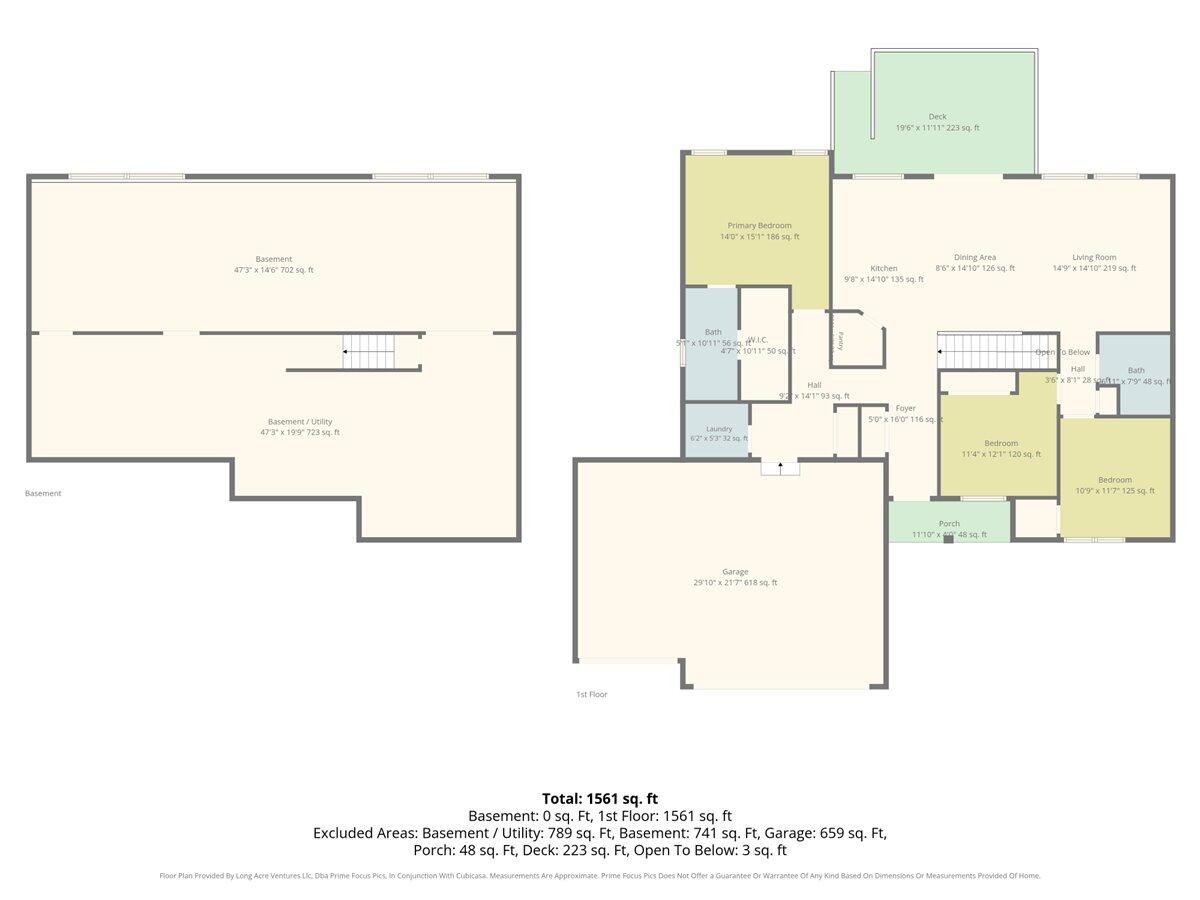
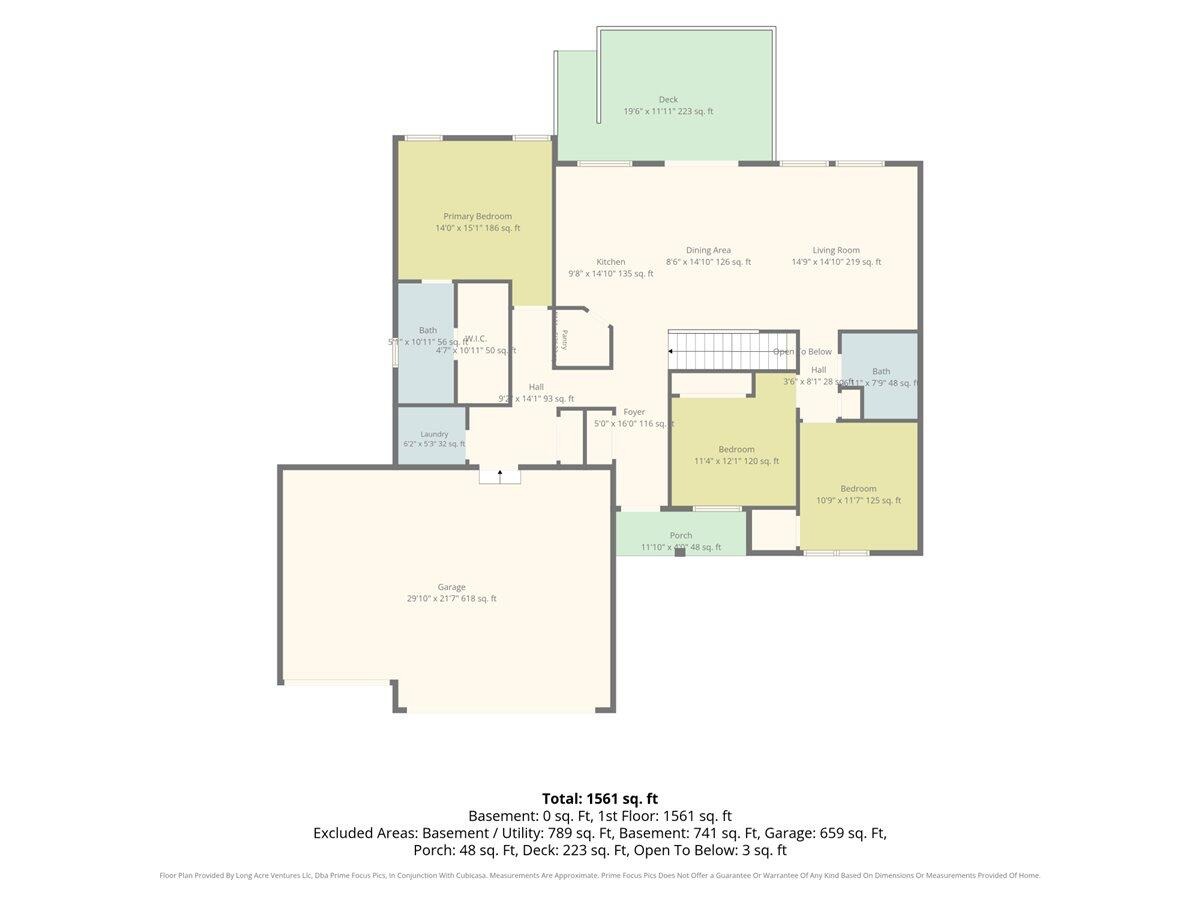
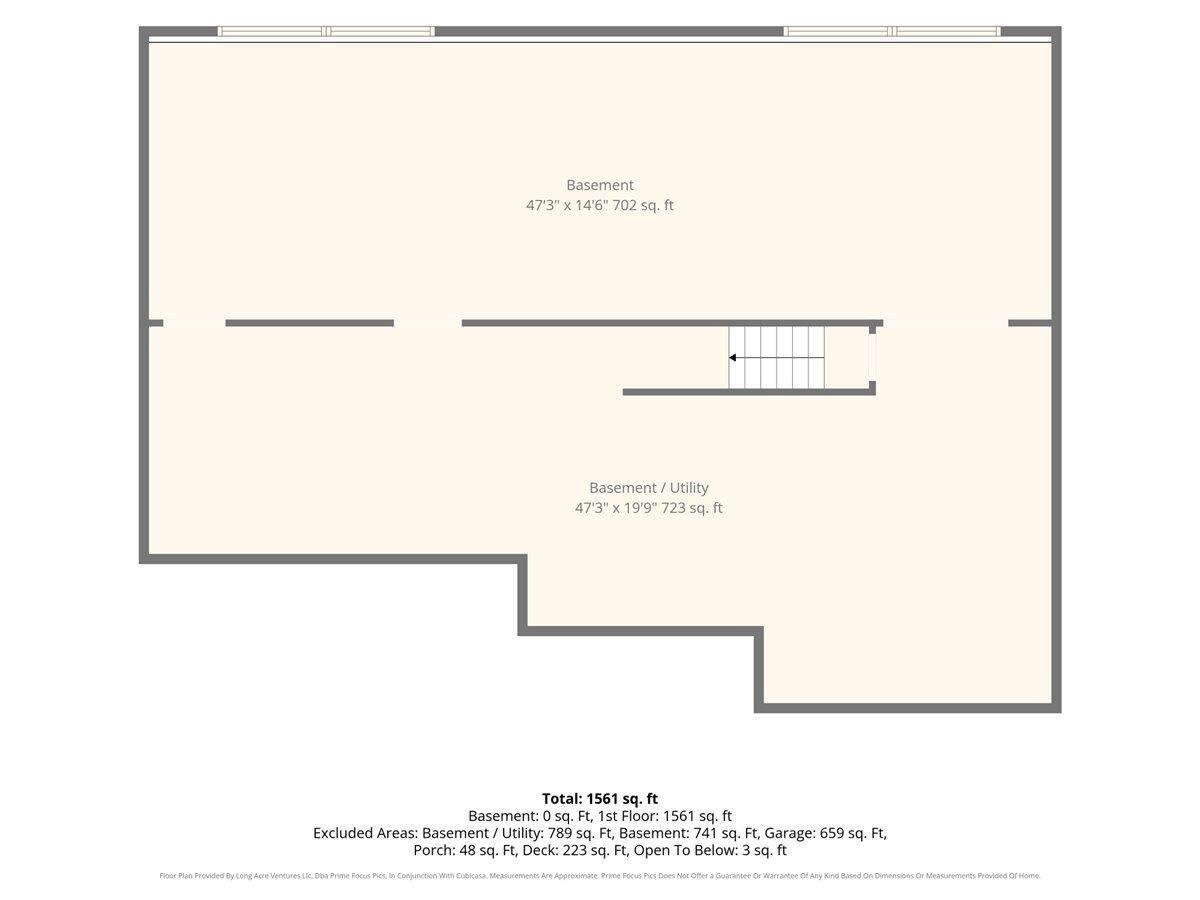
Welcome to Stony Bluff in the desirable Lowell School District! This beautifully maintained ranch offers nearly 1,600 square feet of main-floor living with soaring cathedral ceilings and an inviting open-concept design. The spacious living room flows into the dining area and kitchen, complete with a center island and stainless steel appliances. Just off the dining and living area, step onto the newly added deck overlooking the professionally landscaped yard, creating the perfect extension of your living space for relaxing or entertaining. The main floor features a spacious primary suite with a private bath and walk-in closet, two additional bedrooms, a full bathroom, convenient mudroom, and main-floor laundry. The unfinished daylight basement offers excellent potential for additional living space, a home office, or recreation room, with plumbing already roughed in for a future bathroom. Enjoy the convenience of single-level living, beautiful outdoor improvements, and room to grow in the established Stony Bluff neighborhood. Schedule your private showing today!
Interior Details
1561
3
2
Has Heating:
No
Heating Type:
N/A
Has Cooling:
No
Cooling Type:
N/A
Has Fuel:
No
Fuel Type:
N/A
Has Basement:
No
Basement Type:
N/A
Has Flooring:
No
Flooring Type:
N/A
Has Fireplace:
Yes
Fireplace Type:
N/A
Property Details
N/A
No
No
Type:
N/A
Location:
N/A
Status:
N/A
Number of Spaces:
N/A
N/A
N/A
N/A
N/A
N/A
N/A
N/A
Construction Details
N/A
N/A
N/A
N/A
N/A
Tax History
Year
Amount
Land
Improvement
Percent Change
Assessment

Average Home Price in 49331
Nearby Properties
Zip Code
Price
Bed
Bath
Sqft
Lot
Sold Date
$539,069
-- Beds
1 Baths
1,655 Sqft
12,875 Lot (sqft)
Sold 06/05/2026
$393,170
$393,170
-- Beds
2 Baths
1,792 Sqft
19,985 Lot (sqft)
Sold 05/19/2026
$499,900
$499,900
3 Beds
2 Baths
1,561 Sqft
0 Lot (sqft)
Sold 10/26/2026
$475,000
$475,000
5 Beds
4 Baths
1,792 Sqft
12,798 Lot (sqft)
Sold 10/13/2026
$450,000
$450,000
-- Beds
2.5 Baths
1,680 Sqft
10,066 Lot (sqft)
Sold 10/27/2026
$275,000
$275,000
4 Beds
2 Baths
1,720 Sqft
2,603 Lot (sqft)
Sold 11/04/2021
$369,000
$369,000
3 Beds
2.5 Baths
1,752 Sqft
11,618 Lot (sqft)
Sold 11/02/2026
$440,436
$440,436
3 Beds
2.5 Baths
1,649 Sqft
1,278 Lot (sqft)
Sold 10/27/2026
$359,900
$359,900
4 Beds
4 Baths
1,410 Sqft
1,415 Lot (sqft)
Sold 10/27/2026