
Member Features
Find Real Estate Bargain!
Full foreclosure details
Home value, equity and ownership info
Find homes priced below market
Get full access with a FREE Account
Already a member?
$1,995,000
Listing Price5beds
4baths
3,519sqft
34,412sqft lot
1337 Killington Ct, Evergreen, CO 80439
Member Features
Find Real Estate Bargain!
Full foreclosure details
Home value, equity and ownership info
Find homes priced below market
Get full access with a FREE Account
Already a member?
For Sale
Off Market
Home type
Price / sqft
Year built
Home Details
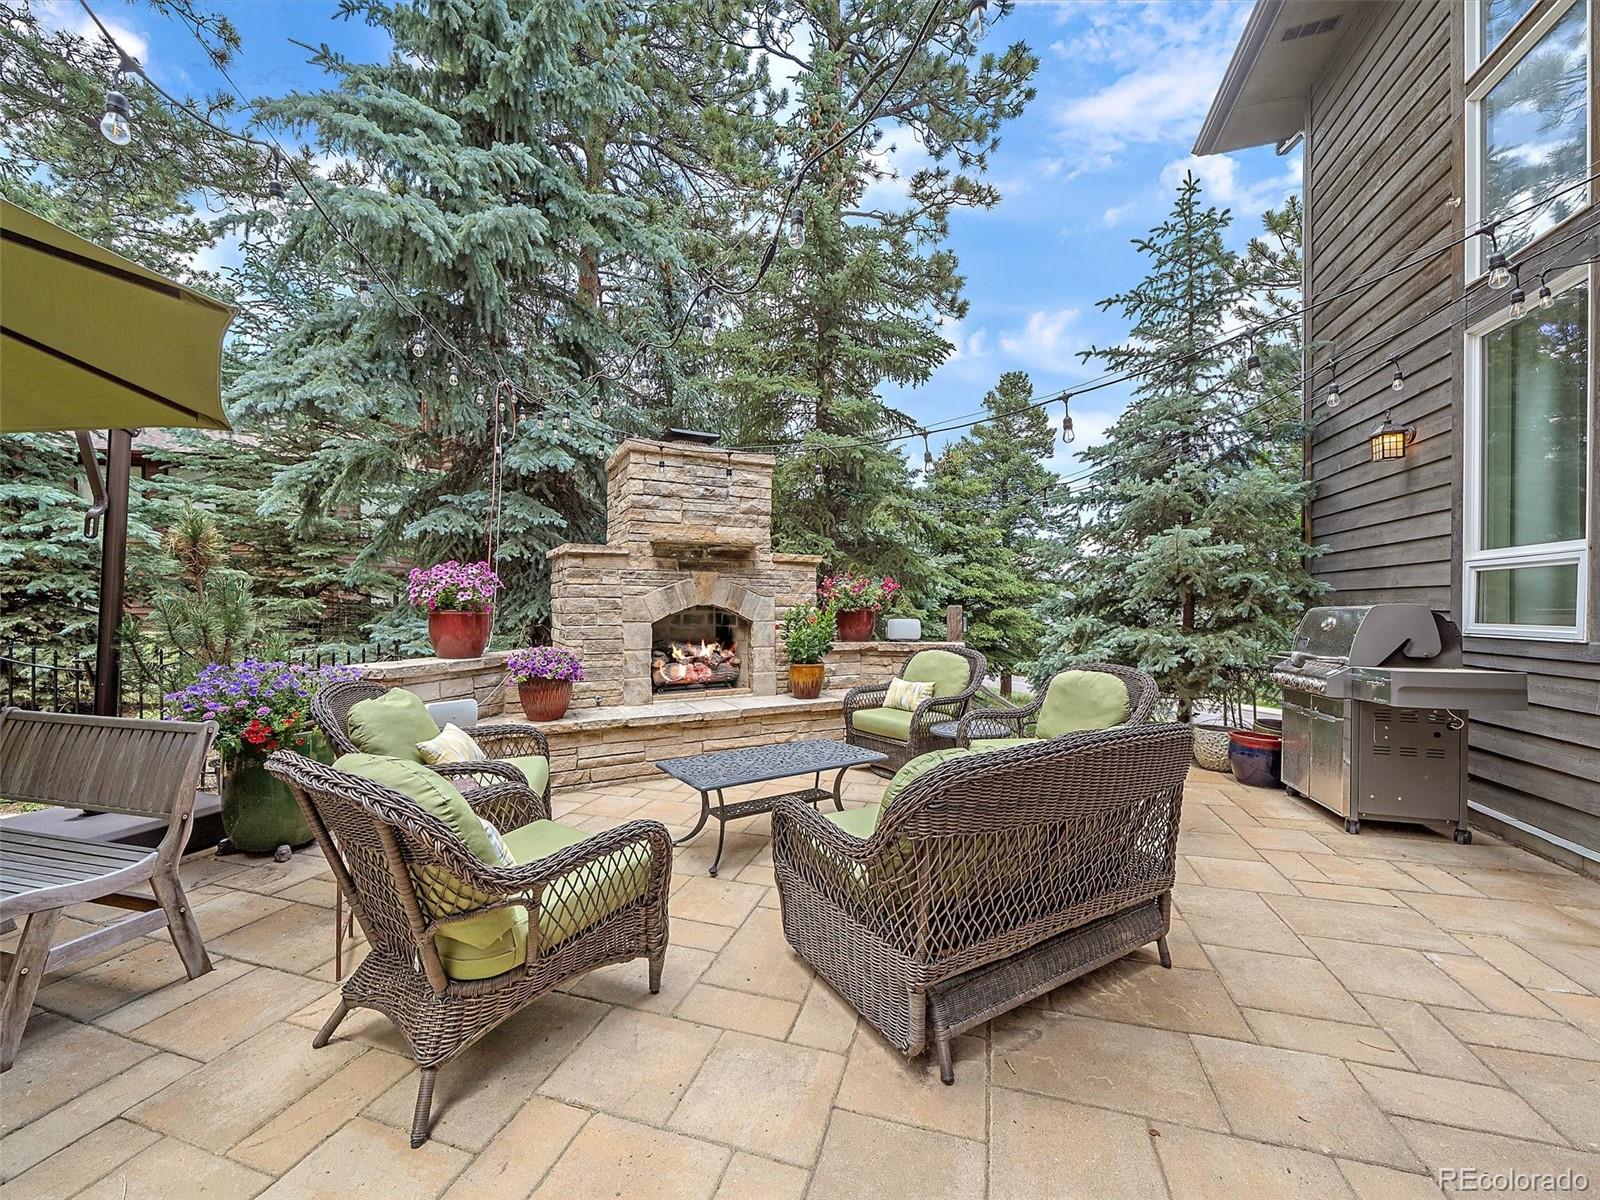
Step into the lavish retreat at 1337 Killington Court in North Evergreen, a great location for connectedness to its mountain community. Killington is less than a few minutes from grocery stores, the local renowned bread lounge and Evergreens newest addition- Evermore Wine Bar, only a 2 minute walk to the beautifully expanded Bergen Valley Elementary School, and within 25 minutes to downtown Denver. You cant beat the convenience! The home itself is picture perfect- as you stroll through the immaculate landscaping and into the modern remodeled home, the setting evokes an air of opulence and serenity. The interior remodel includes French White Oak flooring, flat wall finishes, an expansive open kitchen, and a striking 2-story fireplace wall adorned with custom reclaimed wood, heart of this residence that will leave you awestruck. The updated kitchen features expansive quartz countertops, stainless steel appliances including a gas range and hood, a bespoke tile backsplash, and a butlers pantry. The main floor further hosts an office/sitting room and a formal dining area. Ascending the open staircase leads to the primary suite, which offers a seamless blend of comfort and elegance. The suite features a gas fireplace that transitions from the bedroom to the luxurious five-piece bathroom where you can unwind in the soaking tub with serene views of the backyard water feature. For those seeking additional space, there is a walk-out lower level that offers a generous family room with a
Interior Details
3519
5
4
Has Heating:
Yes
Heating Type:
Forced Air With Air Conditioning
Has Cooling:
No
Cooling Type:
N/A
Has Fuel:
No
Fuel Type:
N/A
Has Basement:
No
Basement Type:
Basement (unspecified)
Has Flooring:
No
Flooring Type:
N/A
Has Fireplace:
Yes
Fireplace Type:
N/A
Property Details
34412
Yes
Yes
Type:
Garage, Attached
Location:
N/A
Status:
N/A
Number of Spaces:
2
No
No
No
No
Yes
No
No
Construction Details
Bi-level
N/A
N/A
N/A
N/A
Tax History
Year
Amount
Land
Improvement
Percent Change
Assessment
2019
$5,868
$20,143
$43,516
--%
$63,659
2019
$5,868
$20,143
$43,516
--%
$63,659
2018
$5,770
$14,351
$46,187
--%
$60,538
2017
$5,253
$14,351
$46,187
--%
$60,538
2016
$5,409
$13,887
$44,369
--%
$58,256
2014
$5,022
$14,979
$37,492
--%
$52,471
2013
$5,028
$14,979
$37,492
--%
$52,471
2012
$4,962
$15,323
$37,149
--%
$52,472

Average Home Price in 80439
Nearby Properties
Zip Code
Price
Bed
Bath
Sqft
Lot
Sold Date
$2,327,310
$2,327,310
4 Beds
7.5 Baths
3,914 Sqft
69,696 Lot (sqft)
Sold 10/05/2026
$1,701,510
$1,701,510
4 Beds
6 Baths
3,374 Sqft
32,234 Lot (sqft)
Sold 09/29/2026
$1,760,000
$1,760,000
6 Beds
6 Baths
3,707 Sqft
38,333 Lot (sqft)
Sold 09/29/2026
$2,095,000
$2,095,000
5 Beds
3 Baths
3,952 Sqft
33,106 Lot (sqft)
Sold 09/29/2026
$1,825,000
$1,825,000
5 Beds
5 Baths
3,164 Sqft
38,333 Lot (sqft)
Sold 09/29/2026
$1,499,000
$1,499,000
5 Beds
4 Baths
3,292 Sqft
36,155 Lot (sqft)
Sold 09/29/2026
$1,450,000
$1,450,000
3 Beds
4.25 Baths
3,208 Sqft
35,719 Lot (sqft)
Sold 09/20/2026
$1,995,000
$1,995,000
5 Beds
4 Baths
3,519 Sqft
34,412 Lot (sqft)
Sold 09/29/2026




