Member Features
Find Real Estate Bargain!
Full foreclosure details
Home value, equity and ownership info
Find homes priced below market
Get full access with a FREE Account
Already a member?
$389,900
Listing Price3beds
2baths
986sqft
12,695sqft lot
1080 Killdeer Ct, Circle Pines, MN 55014
Member Features
Find Real Estate Bargain!
Full foreclosure details
Home value, equity and ownership info
Find homes priced below market
Get full access with a FREE Account
Already a member?
For Sale
Off Market
Home type
Price / sqft
Year built
Home Details
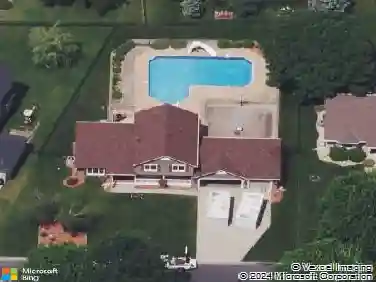
Come see this open and inviting multi level home that is tastefully updated and set on a spacious cul-de-sac corner lot. It has so many features to enjoy; from the vaulted ceilings, fireplace, shiplap accents, bay window, master walk in closet, and LL walkout; to the open dining space and remodeled kitchen that overlooks the fully fenced backyard. The outdoor space has endless features from the huge 28 south facing maintenance free deck with matching ground level lounging and grilling deck, a perfectly placed corner garden, your very own 12x22 toy shed/workshop, and a Pool (which sellers are willing to remove if its not a fit). Its all tied so well together with beautiful landscaping throughout. This home is ready to move right in and so easy to keep up due to its newer mechanicals, and maintenance free decks and seamless metal siding. Dont miss it!
Interior Details
986
3
2
Has Heating:
Yes
Heating Type:
Forced Air With Air Conditioning
Has Cooling:
Yes
Cooling Type:
Central
Has Fuel:
No
Fuel Type:
N/A
Has Basement:
No
Basement Type:
Basement (unspecified)
Has Flooring:
No
Flooring Type:
Carpet
Has Fireplace:
Yes
Fireplace Type:
N/A
Property Details
12695
No
No
Type:
Driveway
Location:
N/A
Status:
N/A
Number of Spaces:
0
N/A
N/A
N/A
N/A
N/A
N/A
N/A
Construction Details
Split Level
Aluminum/vinyl
N/A
Gable
Composition Shingle
Tax History
Year
Amount
Land
Improvement
Percent Change
Assessment
2019
$3,212
$0
$0
--%
$0
2018
$2,836
$76,276
$131,843
--%
$208,119
2017
$2,652
$75,392
$117,794
--%
$193,186
2016
$2,751
$71,031
$112,345
--%
$183,376
2015
$2,670
$74,879
$110,459
--%
$185,338
2011
$2,642
$66,681
$101,762
--%
$168,443

Average Home Price in 55014
Nearby Properties
Zip Code
Price
Bed
Bath
Sqft
Lot
Sold Date
$399,000
3 Beds
2 Baths
984 Sqft
14,721 Lot (sqft)
Sold 10/26/2026
$351,726
4 Beds
2 Baths
1,078 Sqft
14,119 Lot (sqft)
Sold 10/26/2026
$389,900
3 Beds
2 Baths
986 Sqft
12,695 Lot (sqft)
Sold 10/26/2026
$415,000
3 Beds
2 Baths
984 Sqft
11,324 Lot (sqft)
Sold 10/26/2026
$475,000
4 Beds
2 Baths
949 Sqft
11,324 Lot (sqft)
Sold 10/27/2026
$381,874
2 Beds
1 Baths
1,052 Sqft
14,796 Lot (sqft)
Sold 10/26/2026
$452,795
$452,795
3 Beds
2 Baths
1,108 Sqft
11,727 Lot (sqft)
Sold 10/26/2026