
Member Features
Find Real Estate Bargain!
Full foreclosure details
Home value, equity and ownership info
Find homes priced below market
Get full access with a FREE Account
Already a member?
$887,944
Listing Price5beds
4baths
4,630sqft
67,126sqft lot
13254 Killbarney Dr, Chesterfield, VA 23838
Member Features
Find Real Estate Bargain!
Full foreclosure details
Home value, equity and ownership info
Find homes priced below market
Get full access with a FREE Account
Already a member?
For Sale
Off Market
Home type
Price / sqft
Year built
Home Details
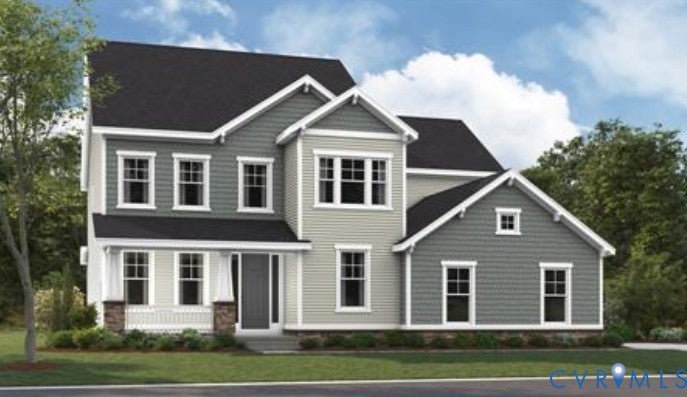
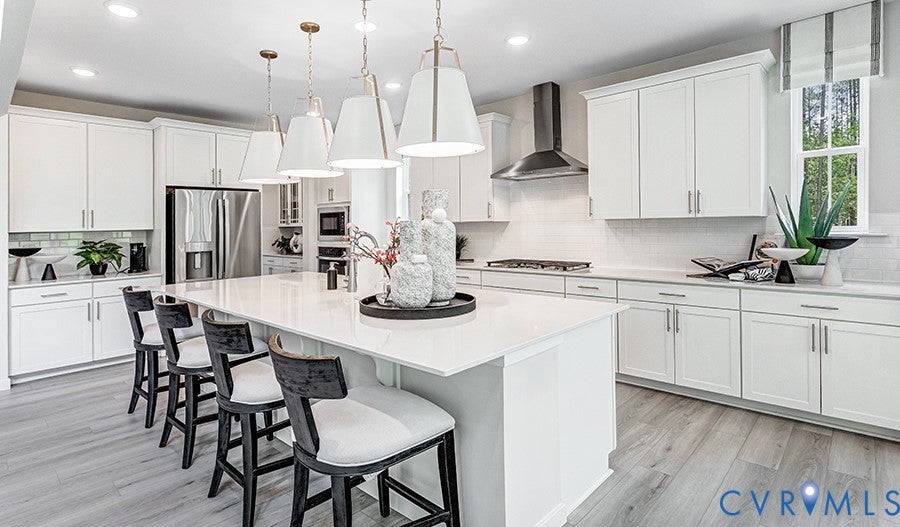
Anticipated November completion! Welcome to luxury resort living at Lake Margaret at The Highlands, a premier 3,100-acre master-planned community. Built by Richmond American Homes, this exceptional 5-bedroom, 4.5-bathroom Donovan floor plan is nestled on an expansive, approximately 1.5-acre homesite backed by a serene landscape of old-growth pines and hardwoods, masterfully blending sophisticated design, grand scale, and beautiful acreage spacing. This home features soaring 9-foot ceilings and elegant 8-foot doors across all three levels. A dramatic two-story entry welcomes you inside, where luxury vinyl plank (LVP) flooring flows seamlessly across the main level. The heart of the home is a striking, two-story great room bathed in natural light, featuring center-meet double sliding doors that open to a massive rear deck—perfect for outdoor entertaining. The chef’s dream gourmet kitchen boasts quartz countertops, dovetail soft-close cabinetry, stainless steel appliances, natural gas cooking, a butler’s pantry, a walk-in pantry, and a sun-drenched sunroom. A main-floor study, powder room, and dedicated storage room complete the main level. Upstairs, the luxurious primary suite showcases an elegant tray ceiling, a roomy walk-in closet, and a deluxe primary bath with upgraded real tile finishes. Three additional generous bedrooms, two secondary baths, and a convenient second floor laundry room complete this level. The walk-out basement will be mostly finished, offering a massive
Interior Details
4630
5
4
Has Heating:
No
Heating Type:
N/A
Has Cooling:
No
Cooling Type:
N/A
Has Fuel:
No
Fuel Type:
N/A
Has Basement:
No
Basement Type:
N/A
Has Flooring:
No
Flooring Type:
N/A
Has Fireplace:
Yes
Fireplace Type:
N/A
Property Details
67126
Yes
No
Type:
N/A
Location:
N/A
Status:
N/A
Number of Spaces:
N/A
N/A
N/A
N/A
N/A
N/A
N/A
N/A
Construction Details
N/A
N/A
N/A
N/A
N/A
Tax History
Year
Amount
Land
Improvement
Percent Change
Assessment

Average Home Price in 23838
Nearby Properties
Zip Code
Price
Bed
Bath
Sqft
Lot
Sold Date
$735,000
5 Beds
4 Baths
4,279 Sqft
94,395 Lot (sqft)
Sold 09/29/2026
$834,000
5 Beds
4 Baths
4,513 Sqft
49,833 Lot (sqft)
Sold 04/07/2026
$896,990
5 Beds
4.5 Baths
4,579 Sqft
77,145 Lot (sqft)
Sold 07/10/2025
$775,000
5 Beds
4.5 Baths
4,509 Sqft
65,993 Lot (sqft)
Sold 10/06/2026
$1,162,162
$1,162,162
4 Beds
3.5 Baths
4,213 Sqft
66,473 Lot (sqft)
Sold 10/05/2026






