Member Features
Find Real Estate Bargain!
Full foreclosure details
Home value, equity and ownership info
Find homes priced below market
Get full access with a FREE Account
Already a member?
$775,000
Listing Price5beds
4.5baths
4,509sqft
65,993sqft lot
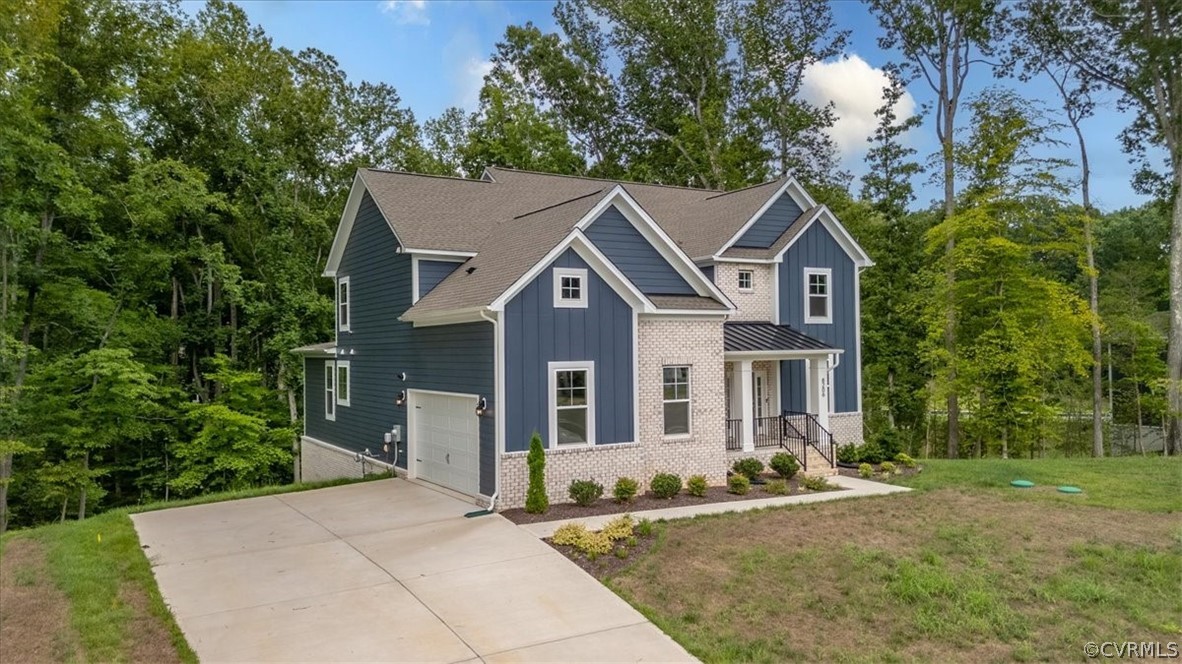
8206 Killbevan Dr, Chesterfield, VA 23838
Member Features
Find Real Estate Bargain!
Full foreclosure details
Home value, equity and ownership info
Find homes priced below market
Get full access with a FREE Account
Already a member?
For Sale
Off Market
Home type
Price / sqft
Year built
Home Details
Sad owners have been transferred and have to leave this "almost new" home built by DR Horton in Lake Margaret/The Highlands. Walk into your new dream home and you are greeted with a wide and welcoming entry hall with 20' ceilings, crisp freshly painted walls, and warm wood grain LVP flooring. On the right is a private office or dining room. The main living area consists of a gorgeous Great Room with custom craftsman details, a fireplace, and a soaring wall of windows that flood the room with light. The modern and sleek kitchen features a working island with sink and prep space and seating to entertain all of your guests. Cabinets and pantry storage offer plenty of space not only for your food, but for all the gadgets and small appliances you could dream of. You can eat in the dining area off the kitchen or stroll out to the "tree house porch" and eat dinner while overlooking mother nature's finest. The 1st floor Owners Suite has its own access to the covered porch, and also offers a custom box ceiling and classic craftsman wainscoting. The beautiful (and sunny also!) bath has a soaking tub with separate oversized glassed in shower, polished white flooring, separate vanities. The lower level offers so many possibilities with an extra large Playroom that includes a wet bar and wine cooler. A bedroom and bath make it the perfect guest suite. Upstairs the 2nd floor has a private loft - perfect for hobbies or a quiet study area. Down the hall are thre
Interior Details
4509
5
4.5
Has Heating:
Yes
Heating Type:
Gas
Has Cooling:
Yes
Cooling Type:
N/A
Has Fuel:
Yes
Fuel Type:
Gas
Has Basement:
No
Basement Type:
Full
Has Flooring:
No
Flooring Type:
Wood (unspecified)
Has Fireplace:
Yes
Fireplace Type:
N/A
Property Details
65993
Yes
No
Type:
N/A
Location:
N/A
Status:
N/A
Number of Spaces:
N/A
No
No
No
No
No
No
No
Construction Details
Traditional/old
Concrete Block
N/A
N/A
Composition Shingle
Tax History
Year
Amount
Land
Improvement
Percent Change
Assessment

Average Home Price in 23838
Nearby Properties
Zip Code
Price
Bed
Bath
Sqft
Lot
Sold Date
$735,000
5 Beds
4 Baths
4,279 Sqft
94,395 Lot (sqft)
Sold 09/29/2026
$834,000
5 Beds
4 Baths
4,513 Sqft
49,833 Lot (sqft)
Sold 04/07/2026
$896,990
5 Beds
4.5 Baths
4,579 Sqft
77,145 Lot (sqft)
Sold 07/10/2025
$775,000
5 Beds
4.5 Baths
4,509 Sqft
65,993 Lot (sqft)
Sold 10/06/2026
$829,990
5 Beds
4 Baths
3,910 Sqft
80,020 Lot (sqft)
Sold 10/06/2026
$772,000
4 Beds
4 Baths
4,077 Sqft
78,626 Lot (sqft)
Sold 12/10/2025